10702 Moore Way
10702 Moore Way
10702 Moore Way
10702 Moore Way
10702 Moore Way
10702 Moore Way
10702 Moore Way
10702 Moore Way
10702 Moore Way
10702 Moore Way
10702 Moore Way
10702 Moore Way
10702 Moore Way
10702 Moore Way
10702 Moore Way
10702 Moore Way
10702 Moore Way
10702 Moore Way
10702 Moore Way
10702 Moore Way
10702 Moore Way
10702 Moore Way
10702 Moore Way
10702 Moore Way
10702 Moore Way
10702 Moore Way
10702 Moore Way
10702 Moore Way
10702 Moore Way
10702 Moore Way
10702 Moore Way
10702 Moore Way
10702 Moore Way
10702 Moore Way
10702 Moore Way
10702 Moore Way
10702 Moore Way
10702 Moore Way
10702 Moore Way
10702 Moore Way
10702 Moore Way
10702 Moore Way
10702 Moore Way
10702 Moore Way
10702 Moore Way
10702 Moore Way
10702 Moore Way
10702 Moore Way
10702 Moore Way
10702 Moore Way
10702 Moore Way
10702 Moore Way
10702 Moore Way
10702 Moore Way
10702 Moore Way
10702 Moore Way
10702 Moore Way
10702 Moore Way
10702 Moore Way
10702 Moore Way
10702 Moore Way
10702 Moore Way
10702 Moore Way
10702 Moore Way
10702 Moore Way
10702 Moore Way
10702 Moore Way
10702 Moore Way
10702 Moore Way
10702 Moore Way
10702 Moore Way
10702 Moore Way
10702 Moore Way
10702 Moore Way
10702 Moore Way
10702 Moore Way
10702 Moore Way
10702 Moore Way
10702 Moore Way
10702 Moore Way
10702 Moore Way
10702 Moore Way
10702 Moore Way
10702 Moore Way
10702 Moore Way
10702 Moore Way
10702 Moore Way
10702 Moore Way
VIEW PHOTOS
$599,000

10702 Moore Way

5 Beds 3 Baths 2,231 Sq.Ft. 6,839 Sq.Ft.

Description

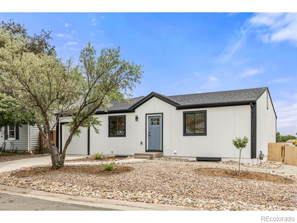
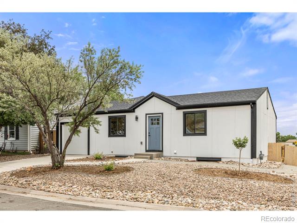
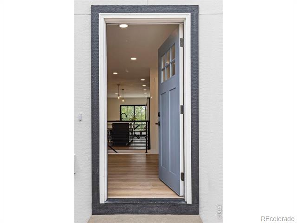
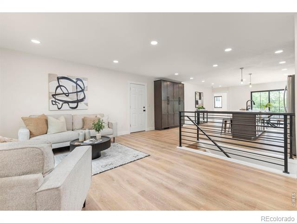
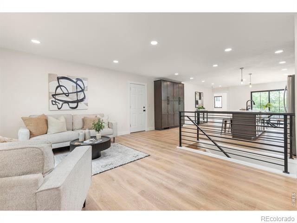
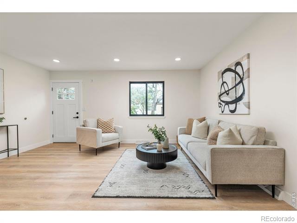
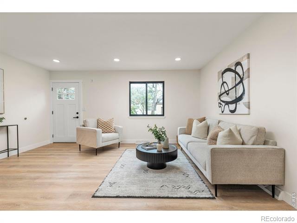
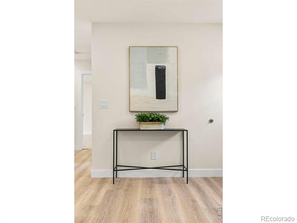
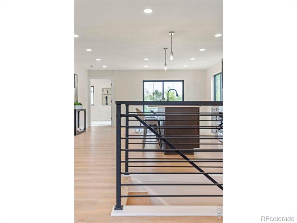
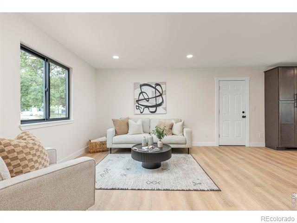
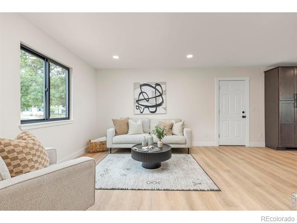
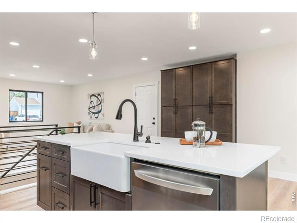
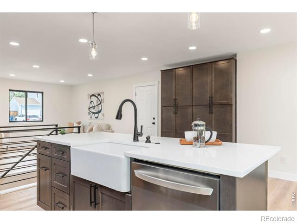
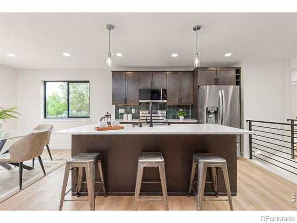
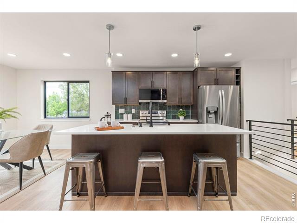
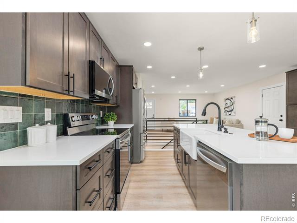
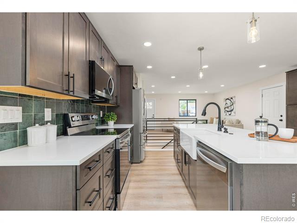
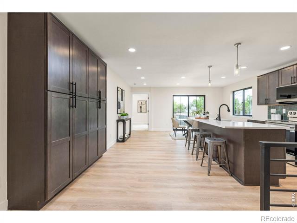
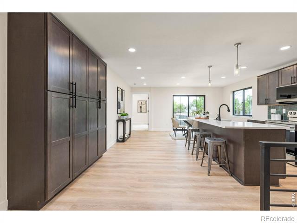
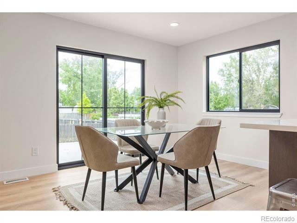
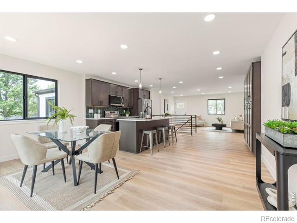
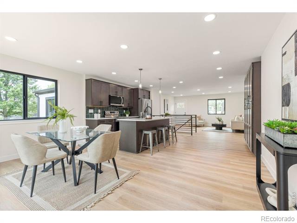
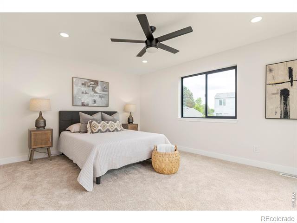
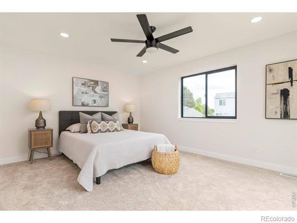
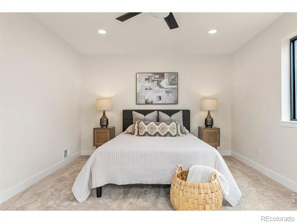
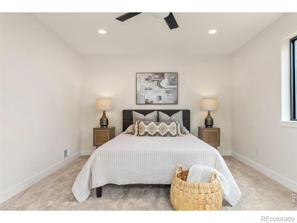
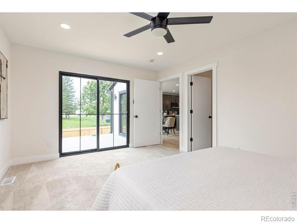
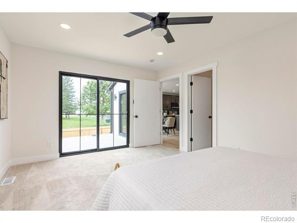
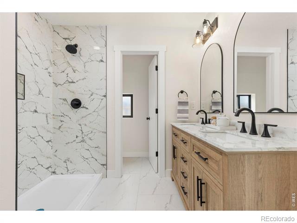
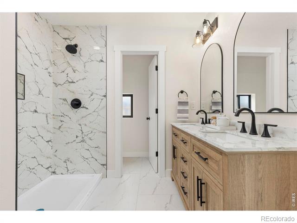
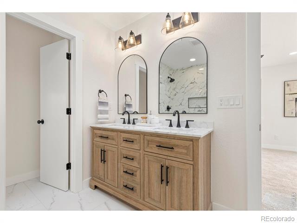
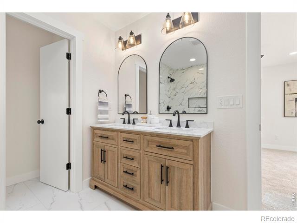
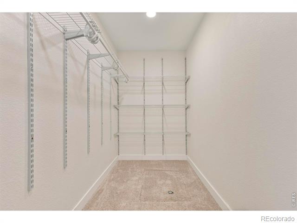
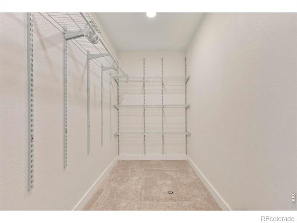
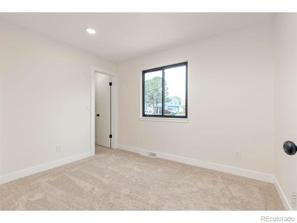
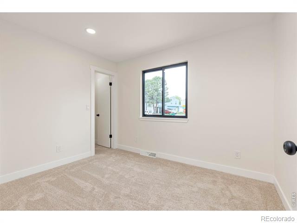
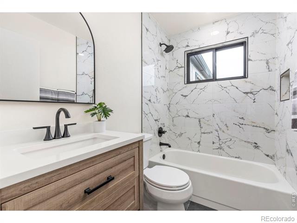
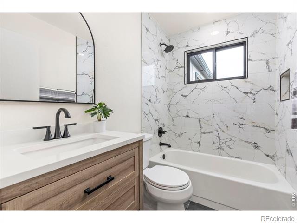
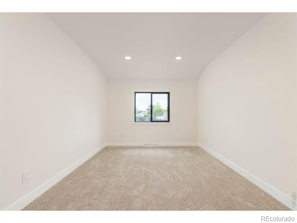
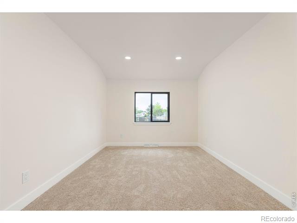
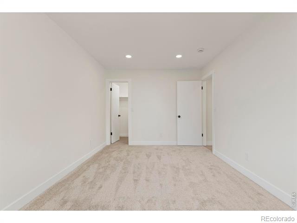
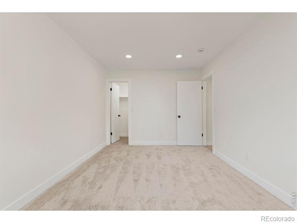
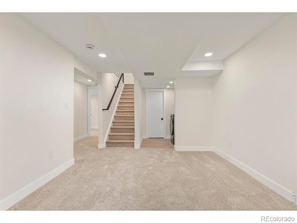
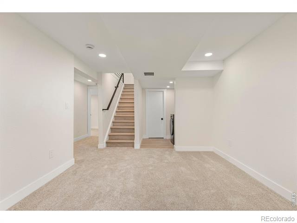
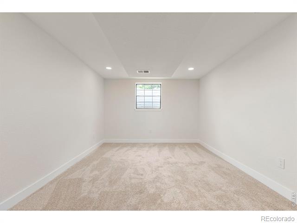
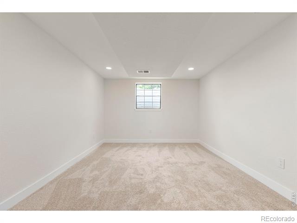
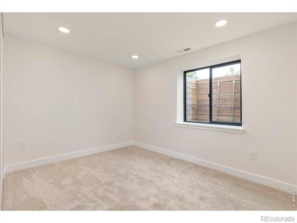
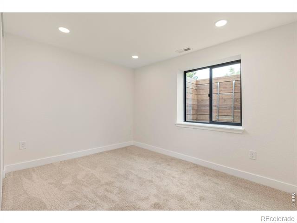
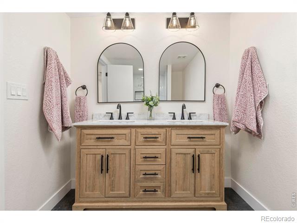
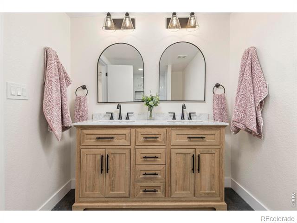
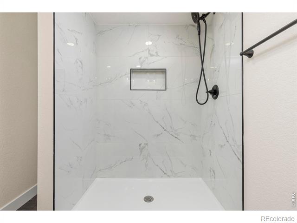
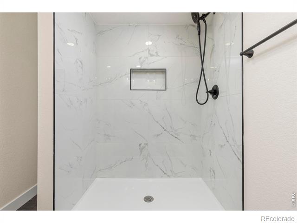
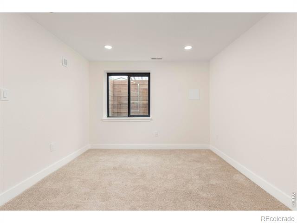
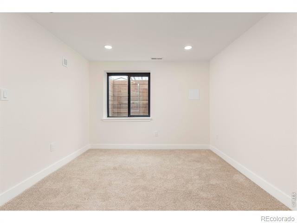
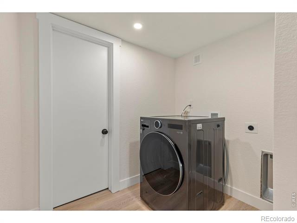
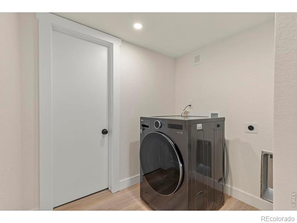
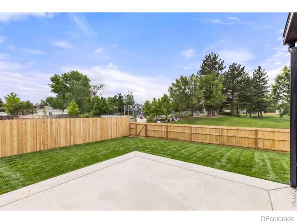
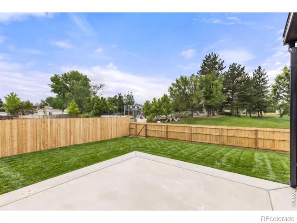
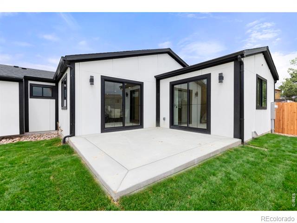
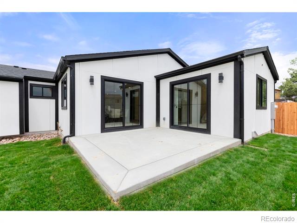
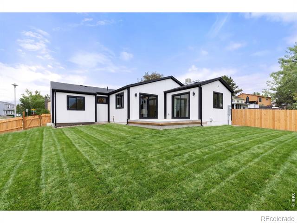
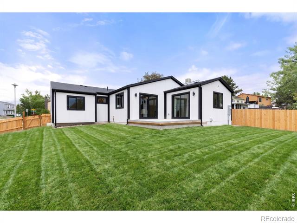
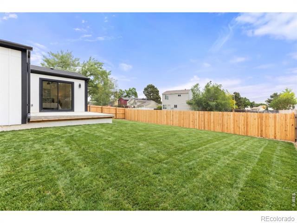
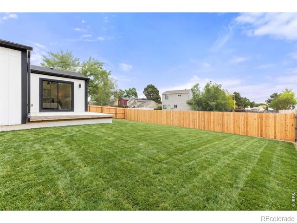
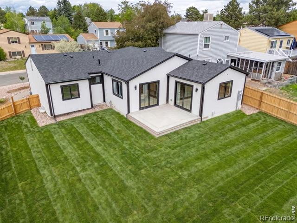
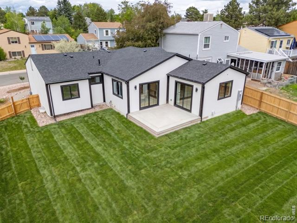
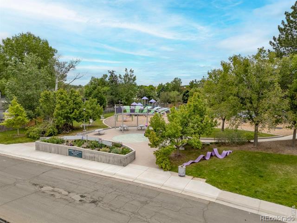
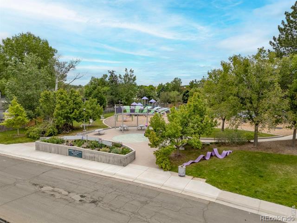
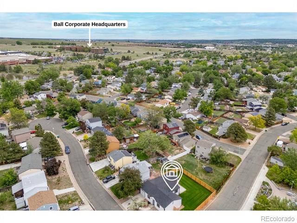
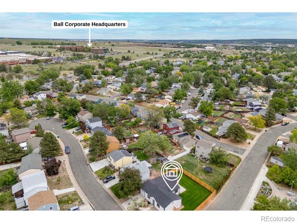
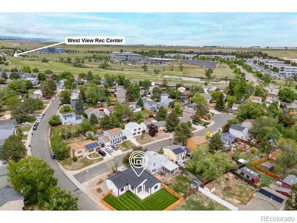
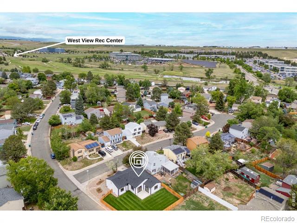
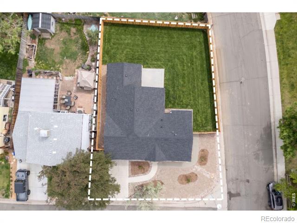
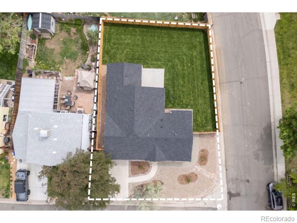
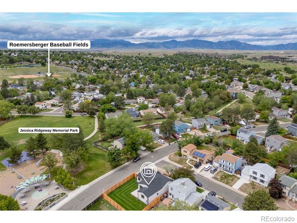
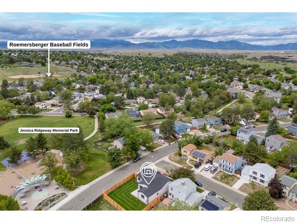
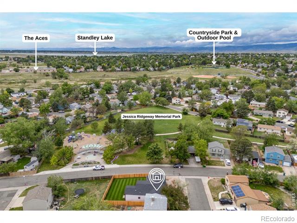
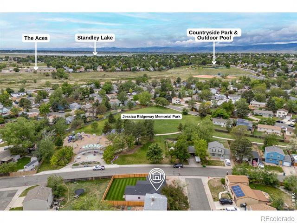
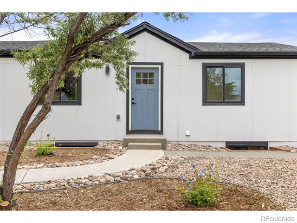
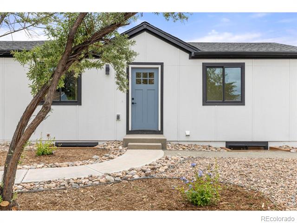
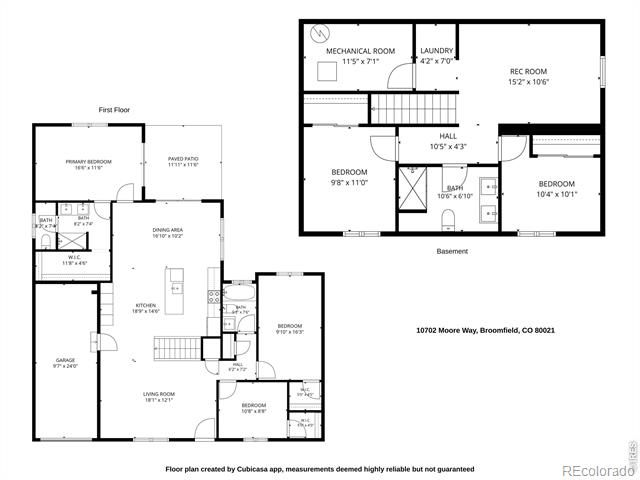
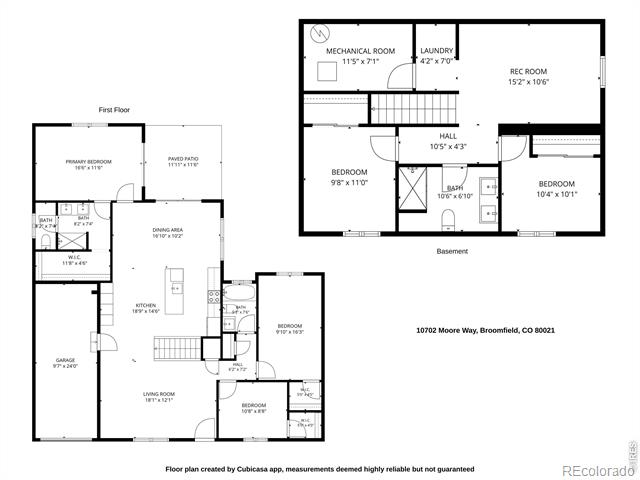
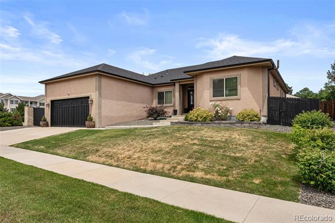
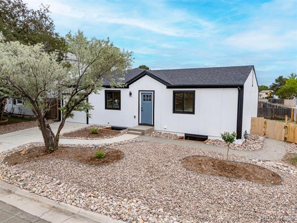
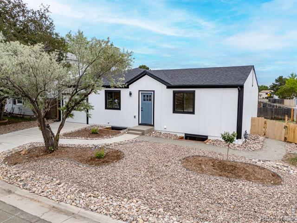
Park-adjacent on a corner lot, this expanded and completely remodeled ranch home with a finished basement offers 5 bedrooms and 3 baths with elevated updates throughout. Inside, a bright open floor plan welcomes you with vaulted ceilings, abundant natural light, and seamless flow between the living room, eat-in kitchen, and separate dining area. The spacious primary suite features a large walk-in closet and ensuite bath with double sinks and an oversized double shower. Two additional main-floor bedrooms, with walk-in closets, and a full bath provide flexible living options. Sliding doors lead to the backyard with new landscaping, new fencing on the South and West side, and plenty of space to relax or entertain. The newly finished basement adds a comfortable living area, laundry room, two additional bedrooms, and a beautiful bath with double vanity and oversized shower, while new egress windows bring generous natural light throughout the lower level. Extensive updates include added square footage, new furnace, AC, roof, windows, exterior improvements, landscaping, fencing, and EV-ready finished garage. Minutes from extensive trail systems, recreation center, golf course, Standley Lake, dog park, shopping, and dining, with easy access to Denver, Boulder, and surrounding areas.
Share Property

Location

10702 Moore Way, Broomfield, CO 80021

Status

Sold

Date Sold

August 24, 2026
Jessica Arguello

Jessica Arguello

TITLE

REALTOR®

Property Amenities

Interior
Appliances Dishwasher, Dryer, Microwave, Oven, Refrigerator, Washer
Total Bedrooms: 5
Three-Quarter Bathrooms: 2
Full Bathrooms: 1
Other Interior Features Pantry
Area & Lot
Lot Area 6,839 Sq.Ft.
Living area 2,231 Sq.Ft.
MLS® ID IR1060278
Year Built 1977
School District Jefferson County R-1
High School Standley Lake
Middle School Wayne Carle
Elementary School Lukas
Type Residential
Status Sold
Exterior
Stories 1
Air conditioning Central Air
Heat type Forced Air
Water Source Public
Garage Space 1.0
Sewer Public Sewer
Lot Features Sprinklers In Front
Roof Composition
Utilities Electricity Available, Natural Gas Available
Finance
Sales Price $599,000
Real Estate Tax $2,121 yearly

360 Virtual Tour

Take a tour of this property

Westminster

Start Your Journey Today

Your real estate journey is unique, and it deserves a trusted partner who understands your goals. Jessica Arguello specializes in creating a seamless experience for clients in Thornton and Denver Metro. Let’s find the home that’s right for you—your journey starts now.