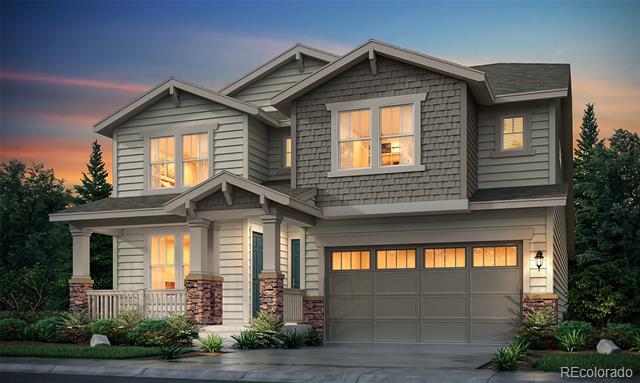
Two-story gray and brick home with a double garage, glowing windows, and autumn trees at dusk.
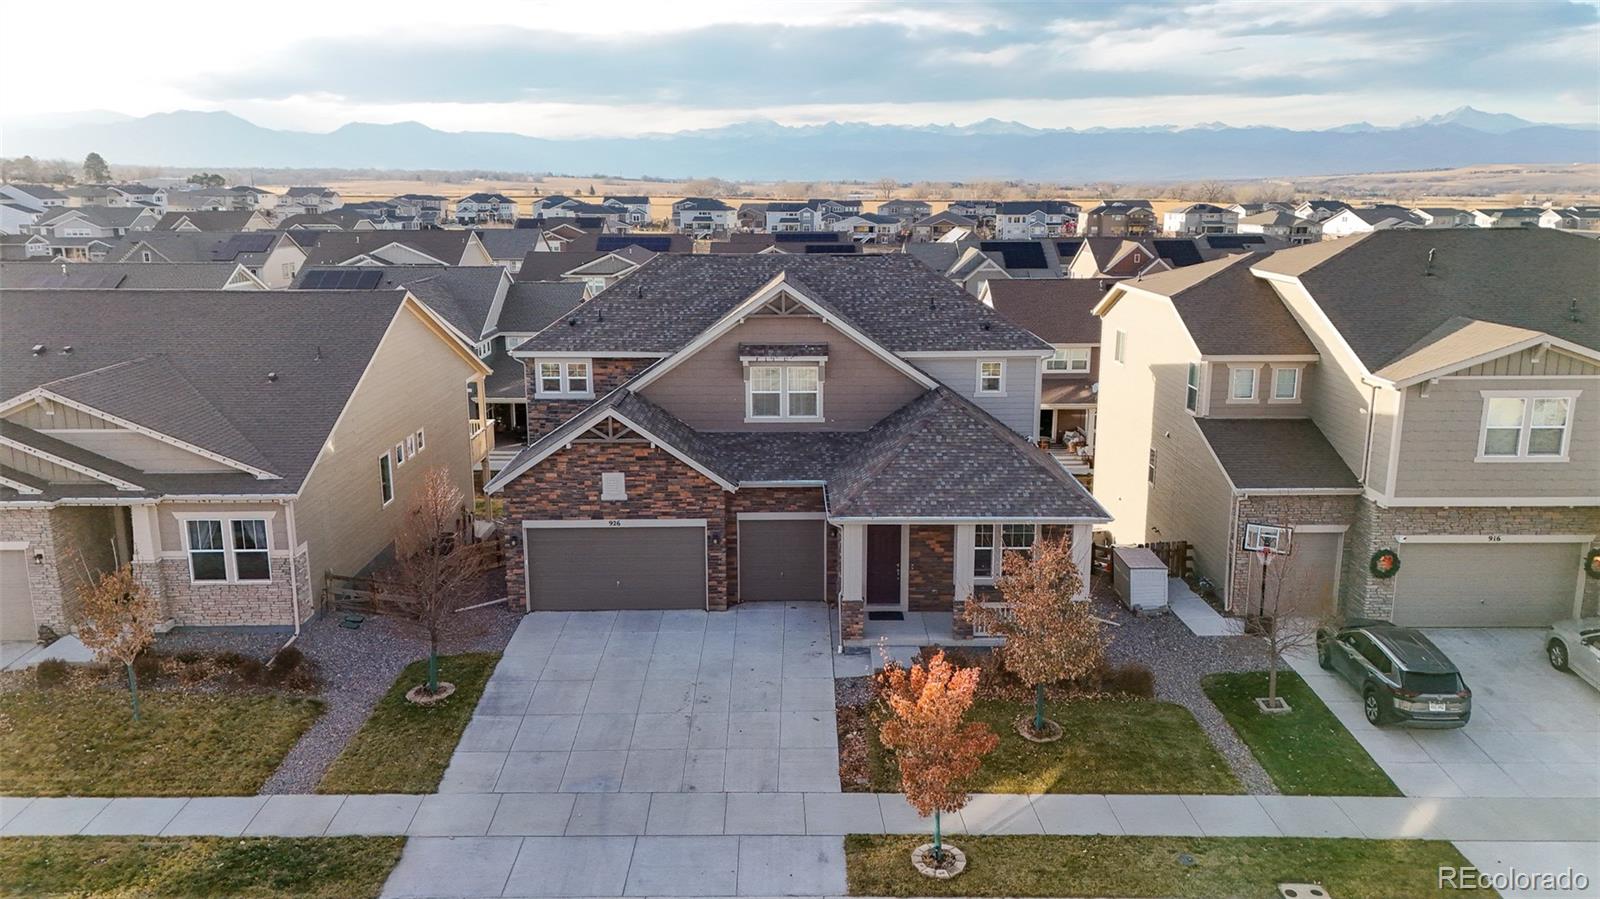
Two-story house with brick accents, a double garage, and an autumn tree beside the driveway.
Two-story brick and gray-sided home at dusk, with a covered porch and warmly lit windows.
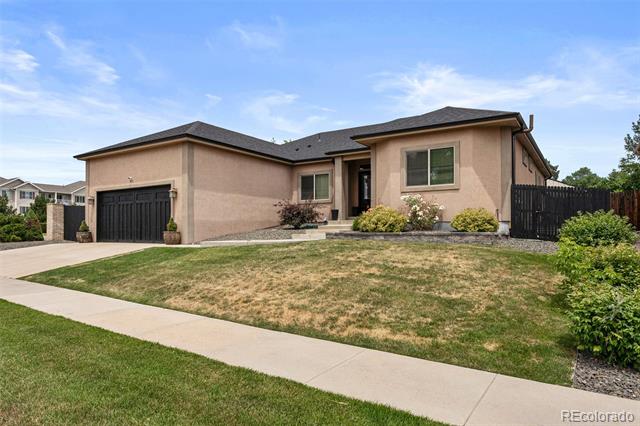
Home exterior with a two-car garage and large autumn tree at sunset.
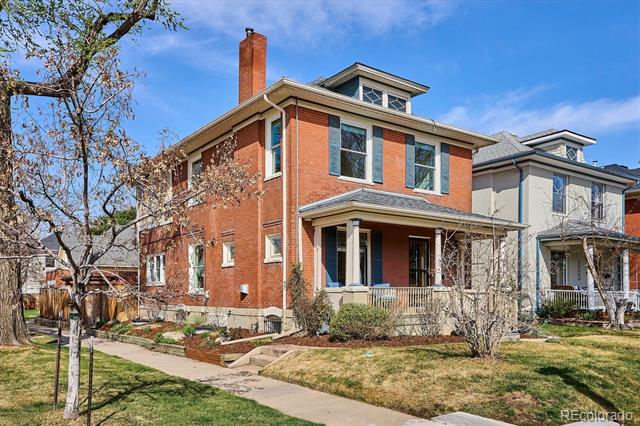
Two-story brick-and-siding house with green shutters, covered porch, and mature tree beside the driveway.
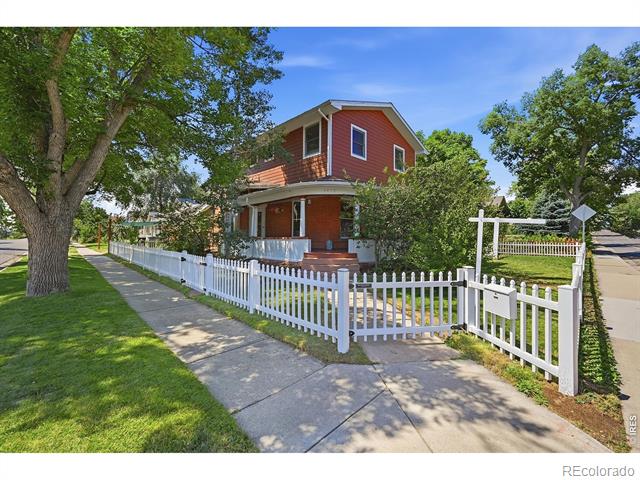
Covered front porch with a white storm door, brick half-wall, and view of the fenced neighboring yard.
Open-plan living room with leather sofas, a fireplace, and an adjoining kitchen with wood cabinets.
Dining area with a wooden table beside a tiled fireplace and part of the living room.
Kitchen with light wood cabinets, granite counters, a large island sink, and white appliances.
Kitchen and dining area with a granite island, pendant lights, and distant mountains visible through the windows.
Dining room with a large wooden table, dark chairs, and windows overlooking the backyard.
Bathroom with a wood vanity, wide mirror, and tub-shower behind a dotted curtain.
Bedroom with gray bedding, a light wood headboard, and two windows overlooking trees.
Bedroom with a dark platform bed, striped red, black, and white bedding, and white sliding closet doors.
Staged bedroom with a white-and-red bed, green tray ceiling, and windows overlooking open land.
Furnished home office with a desk, tiled fireplace, and black leather recliner beside a window.
Bathroom with a long wood vanity, large mirrors, and a glass-enclosed shower.
Bedroom with beige carpet, two tall windows, and a bed with a white comforter.
Bathroom with pale green walls, a wood vanity, brown countertop, and large mirror.
Bedroom with a patterned bedspread, dark wood-grain headboard, lit bedside lamp, and window with blinds.
Bathroom with a light vanity and oval sink beside a toilet and gray shower curtain.
Rear of a two-story home with a covered patio and fenced grassy backyard.
Covered patio overlooking a fenced backyard with lawn and a small doghouse.
Two-story gray house viewed from the backyard at dusk, with a covered patio and glowing windows.
Fenced backyard with a lawn and mature tree beneath a colorful dusk sky.
VIEW PHOTOS
$599,000

13411 Spruce Street

5 Beds 4 Baths 3,234 Sq.Ft. 6,300 Sq.Ft.

Description

Welcome to this spacious and inviting 5-bedroom, 4-bathroom house located at 13411 Spruce Street. This property is currently available for sale, offering a wonderful opportunity for you to make it your new home.
With a size over 3000 square feet, this house provides ample space for you and your family to comfortably spread out. The open floor plan creates a seamless flow between the living areas, making it perfect for entertaining guests or spending quality time with loved ones. This property boasts two cozy fireplaces, adding warmth and charm to the living spaces - one fireplace on the main living floor with the second fireplace situated in the primary bedroom.
Situated on a lot that backs to open space, this house offers privacy and tranquility. The fully fenced yard provides a safe and secure area for children or pets to play freely.
The finished basement offers additional flexible living space that can be customized to suit your needs.
The covered patio is perfect for outdoor relaxation and enjoyment.
All appliances are included with this property, providing convenience and ease as you settle into your new home.

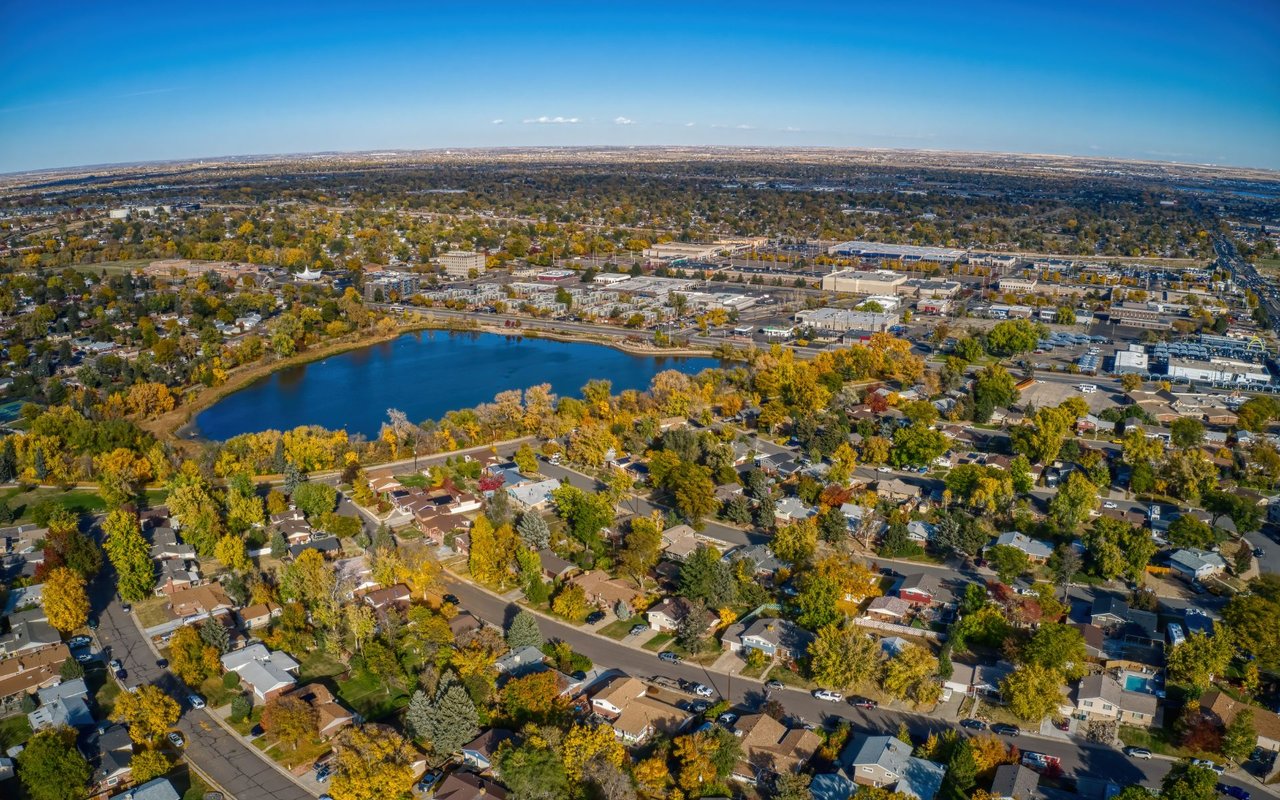
Located in a desirable neighborhood, this house offers proximity to schools, parks, shopping centers, and other amenities. Commuting is made easy with convenient access to major highways and public transportation options.
Don't miss out on the opportunity to own this fantastic property. Schedule a viewing today and let us help you make this house your dream home!
Jessica Arguello - 720-514-3897

Share Property

Location

13411 Spruce Street, Thornton, CO 80602

Status

Sold

Date Sold

February 6, 2024
Jessica Arguello

Jessica Arguello

TITLE

REALTOR®

Property Amenities

Interior
Fireplace Bedroom, Electric, Family Room
Appliances Cooktop, Dishwasher, Disposal, Dryer, Microwave, Oven, Refrigerator, Washer
Flooring Carpet, Linoleum, Wood
Total Bedrooms: 5
Half Bathrooms: 1
Full Bathrooms: 3
Other Interior Features Ceiling Fan(s), Eat-in Kitchen, High Ceilings, Open Floorplan, Pantry, Walk-In Closet(s)
Area & Lot
Total area 3,234 Sq.Ft.
Lot Area 6,300 Sq.Ft.
Living area 3,234 Sq.Ft.
MLS® ID 7832025
Year Built 2007
School District School District 27-J
High School Prairie View
Middle School Prairie View
Elementary School Brantner
Architecture Styles Contemporary
Type Residential
Status Sold
Exterior
Stories 2
Air conditioning Central Air
Heat type Forced Air
Water Source Public
Garage Space 2.0
Security Features Smart Locks
Sewer Public Sewer
Roof Composition
Utilities Cable Available, Electricity Connected, Natural Gas Connected
Finance
Sales Price $599,000
HOA Fees $42 monthly
Real Estate Tax $3,127 yearly

Thornton

Start Your Journey Today

Your real estate journey is unique, and it deserves a trusted partner who understands your goals. Jessica Arguello specializes in creating a seamless experience for clients in Thornton and Denver Metro. Let’s find the home that’s right for you—your journey starts now.