1475 S Hudson Street
VIEW PHOTOS
Courtesy of Compass - Denver
$625,000

1475 S Hudson Street

4 Beds 2 Baths 1,381 Sq.Ft. 7,980 Sq.Ft.

Description

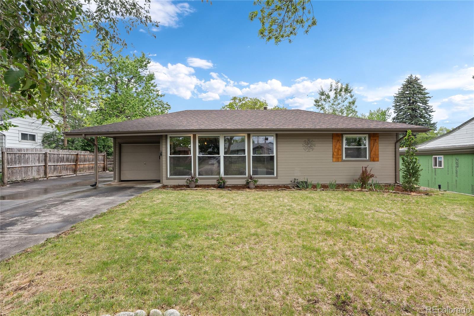
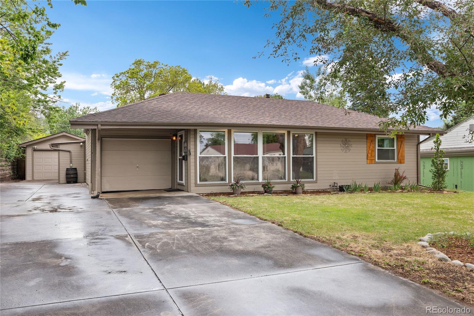
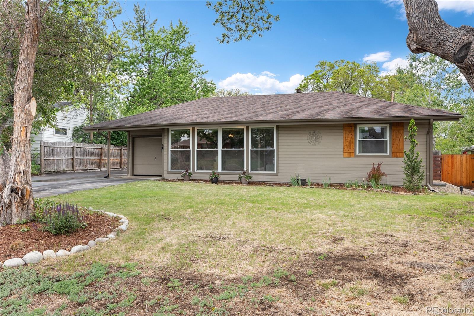
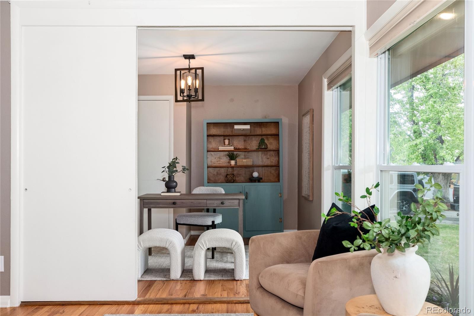
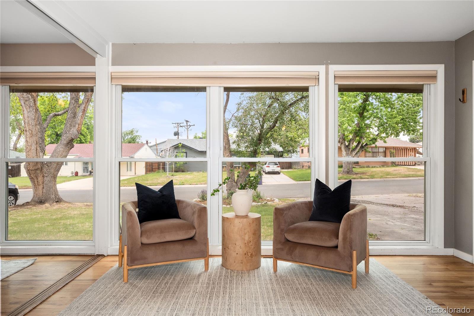
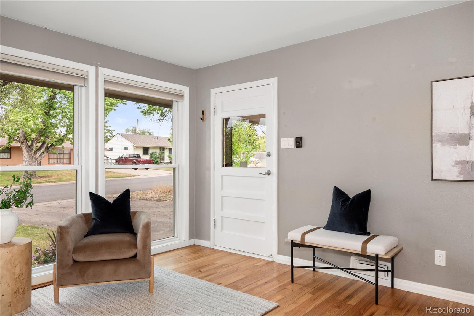
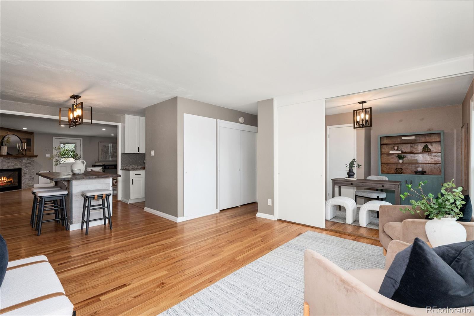
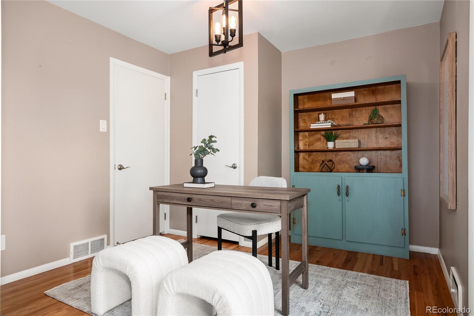
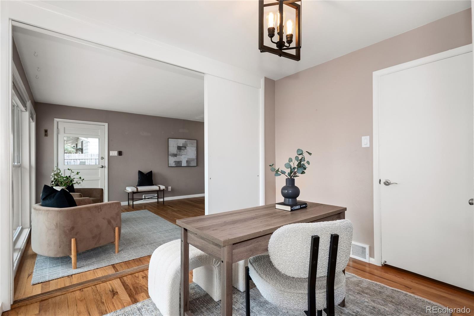
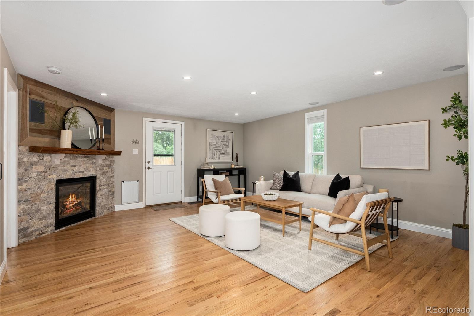
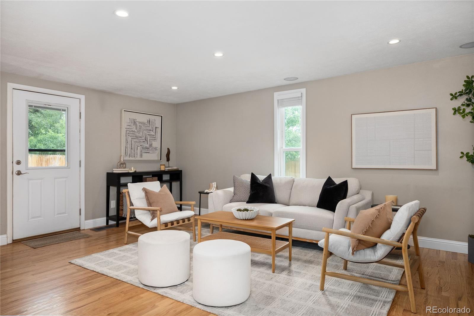
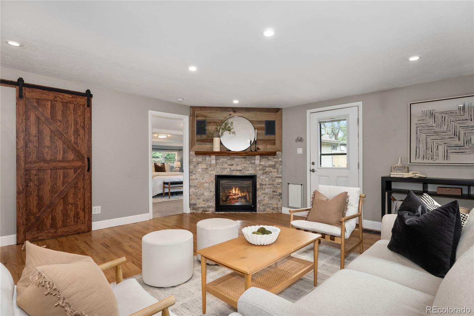
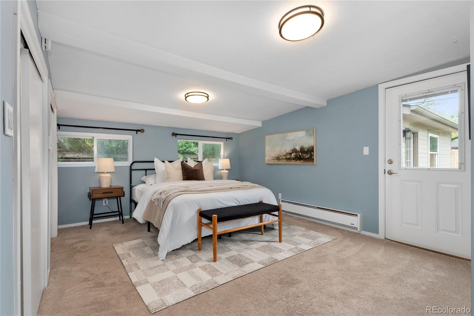
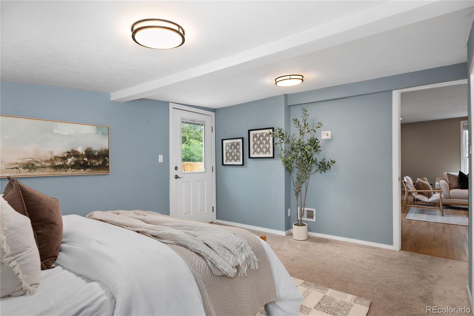
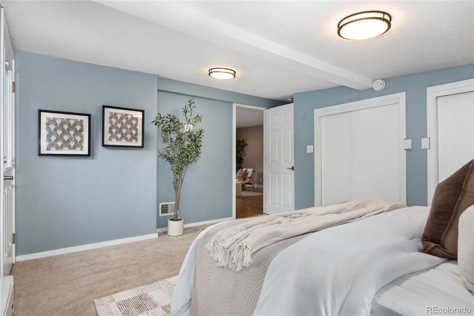
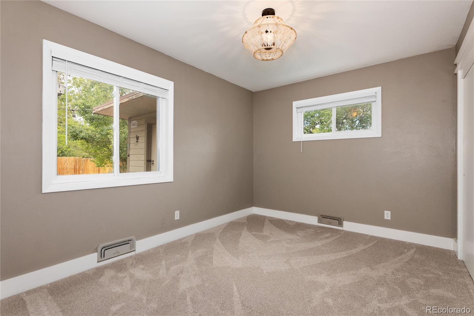
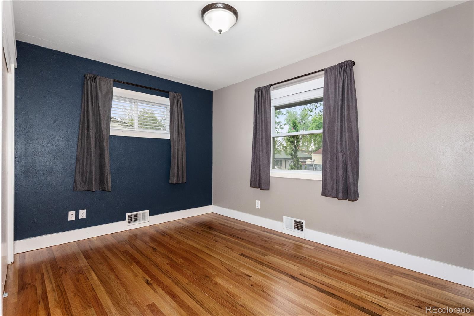
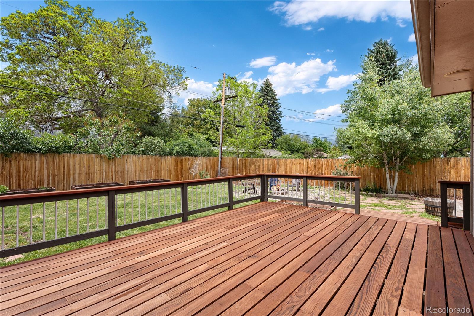
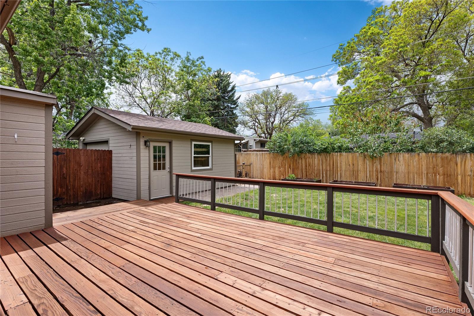
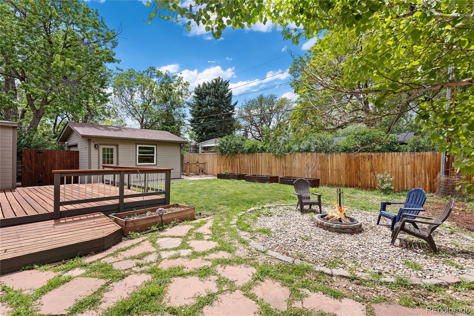
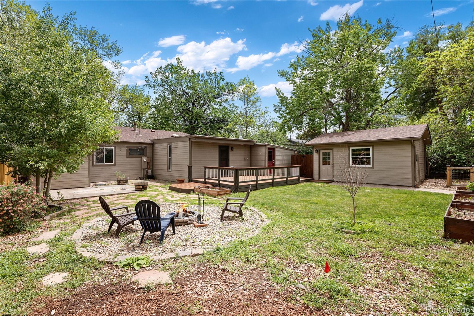
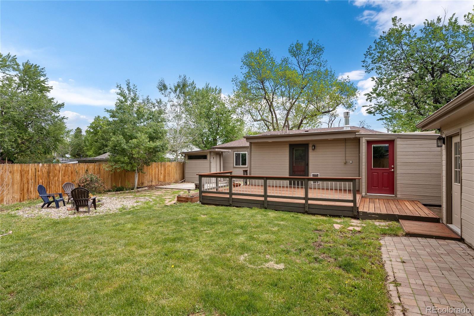
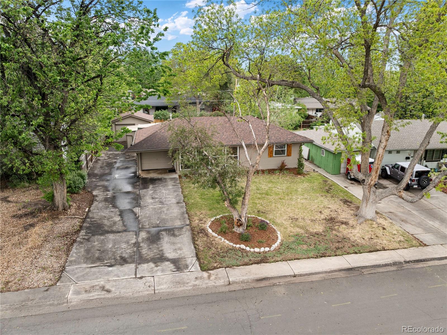
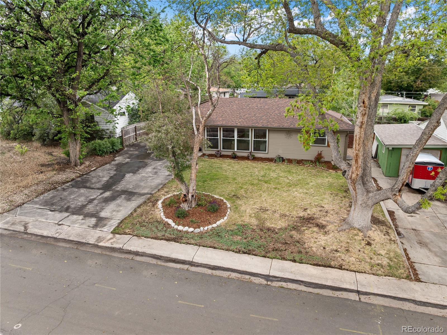
Welcome home to this sun-drenched Denver gem, where oversized front windows flood the interior with natural light from the moment you step inside. Warm natural hardwood floors run throughout, adding timeless character and easy elegance to every room. The thoughtfully designed layout puts indoor-outdoor living front and center -- both the living room and primary bedroom open directly onto a spacious back deck, making entertaining and everyday relaxation effortless. The backyard is a true retreat: oversized and fully private with mature trees, dedicated garden boxes, a hot tub pad ready for your spa setup, and full privacy fencing. Whether you're hosting a summer cookout or winding down on a quiet evening, this outdoor space delivers.
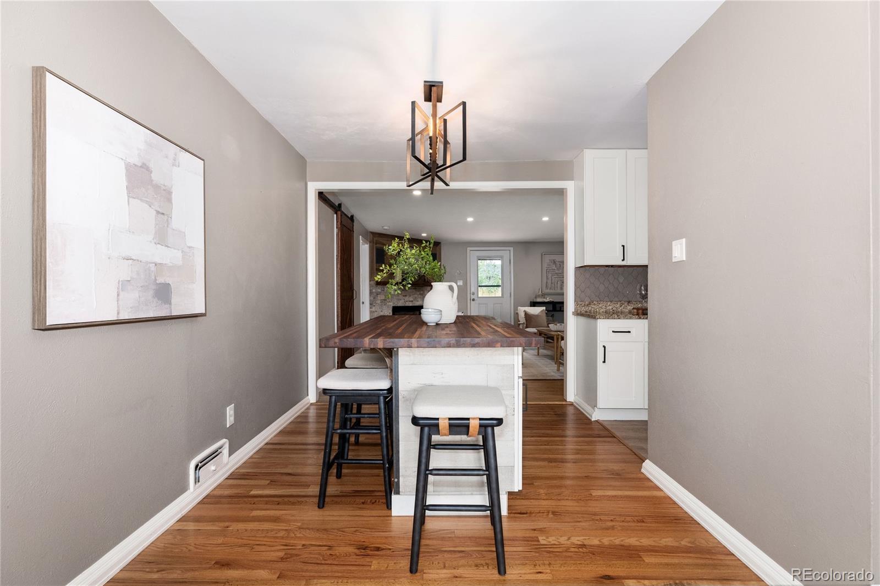
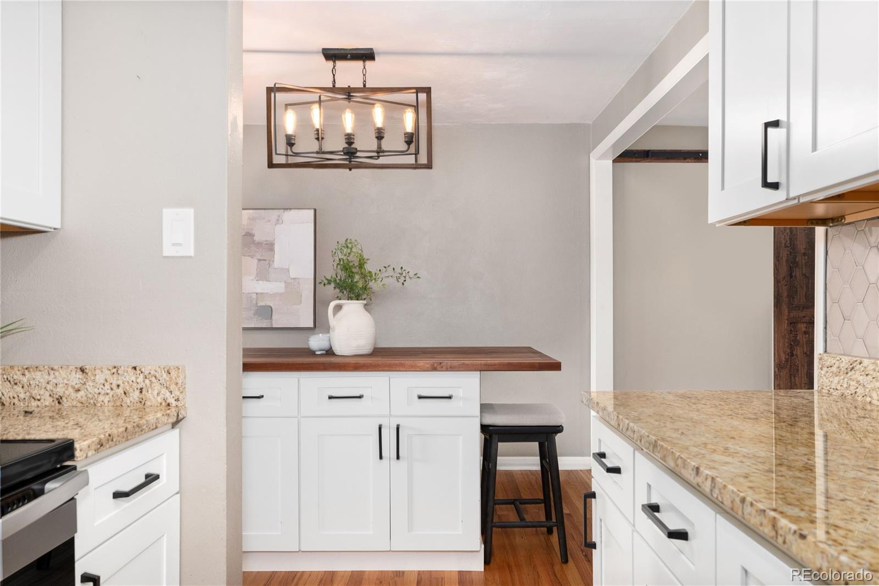
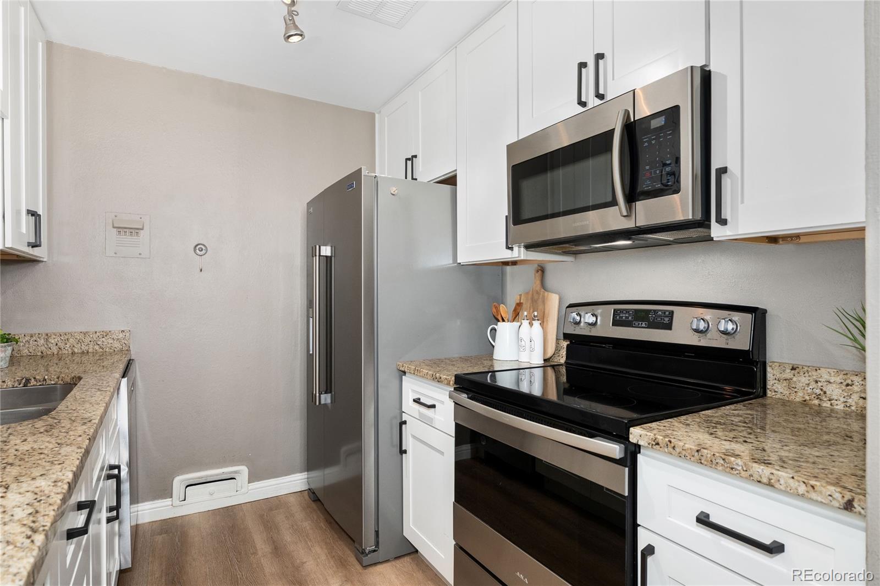
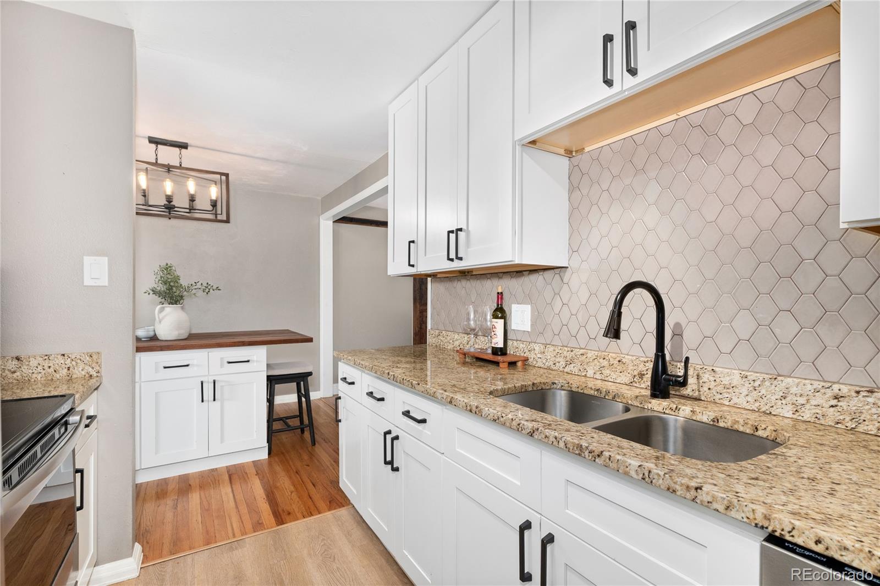
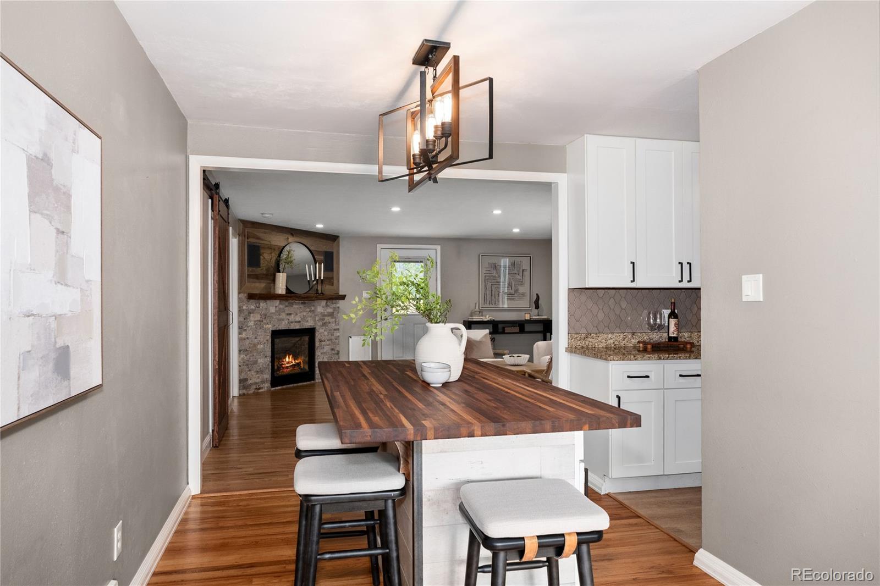
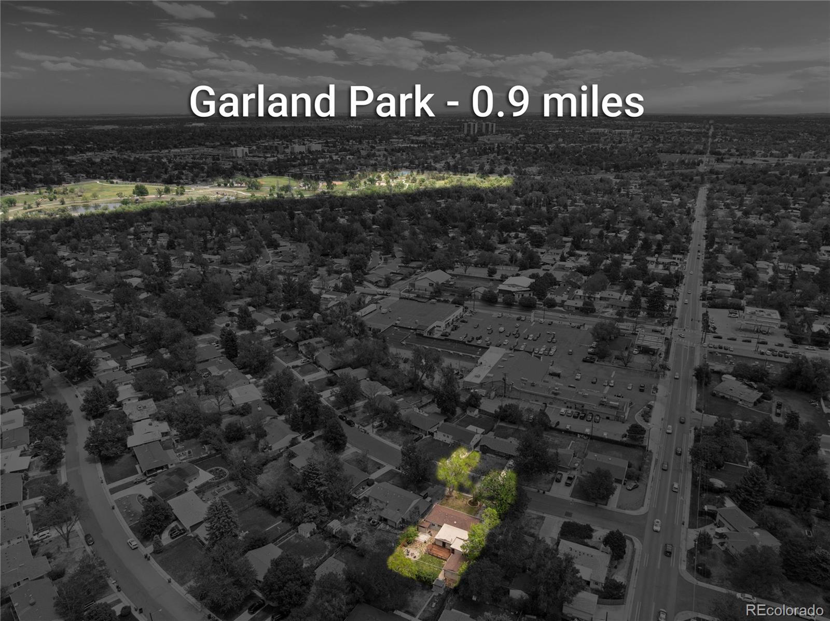
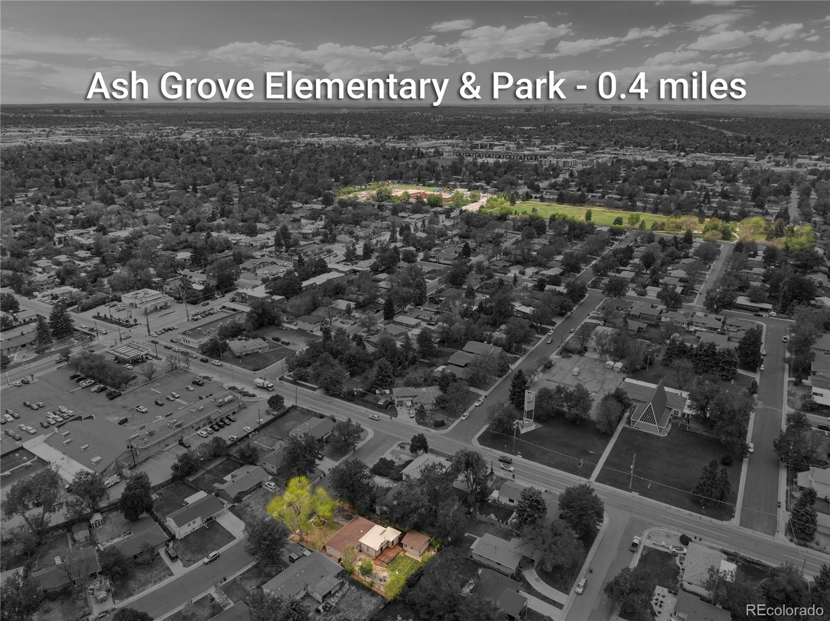
Inside, the kitchen has been refreshed with newer appliances, and peace of mind comes standard with a newer furnace keeping things comfortable year-round. One of the standout features of this property is something rarely found in the neighborhood: two garages -- one attached and one detached -- offering exceptional flexibility for extra parking, a workshop, studio, or storage space. A true bonus for hobbyists, car enthusiasts, or anyone who simply needs room to spread out. Location-wise, it's hard to beat. You're just minutes from the 4 Mile District, Glendale's exciting 10-acre entertainment destination featuring dining, live events, and family-friendly fun day and night -- one of the region's first open-consumption districts, connected directly to Cherry Creek. Beyond that, the best of Denver's restaurants, shops, and amenities are all within easy reach.

Share Property

Location

1475 S Hudson Street, Denver, CO 80222

Status

Sold

Date Sold

June 23, 2026
Jessica Arguello

Jessica Arguello

TITLE

REALTOR®

Property Amenities

Interior
Fireplace Gas Log, Living Room
Appliances Dishwasher, Disposal, Dryer, Range, Refrigerator, Washer
Flooring Carpet, Tile, Wood
Total Bedrooms: 4
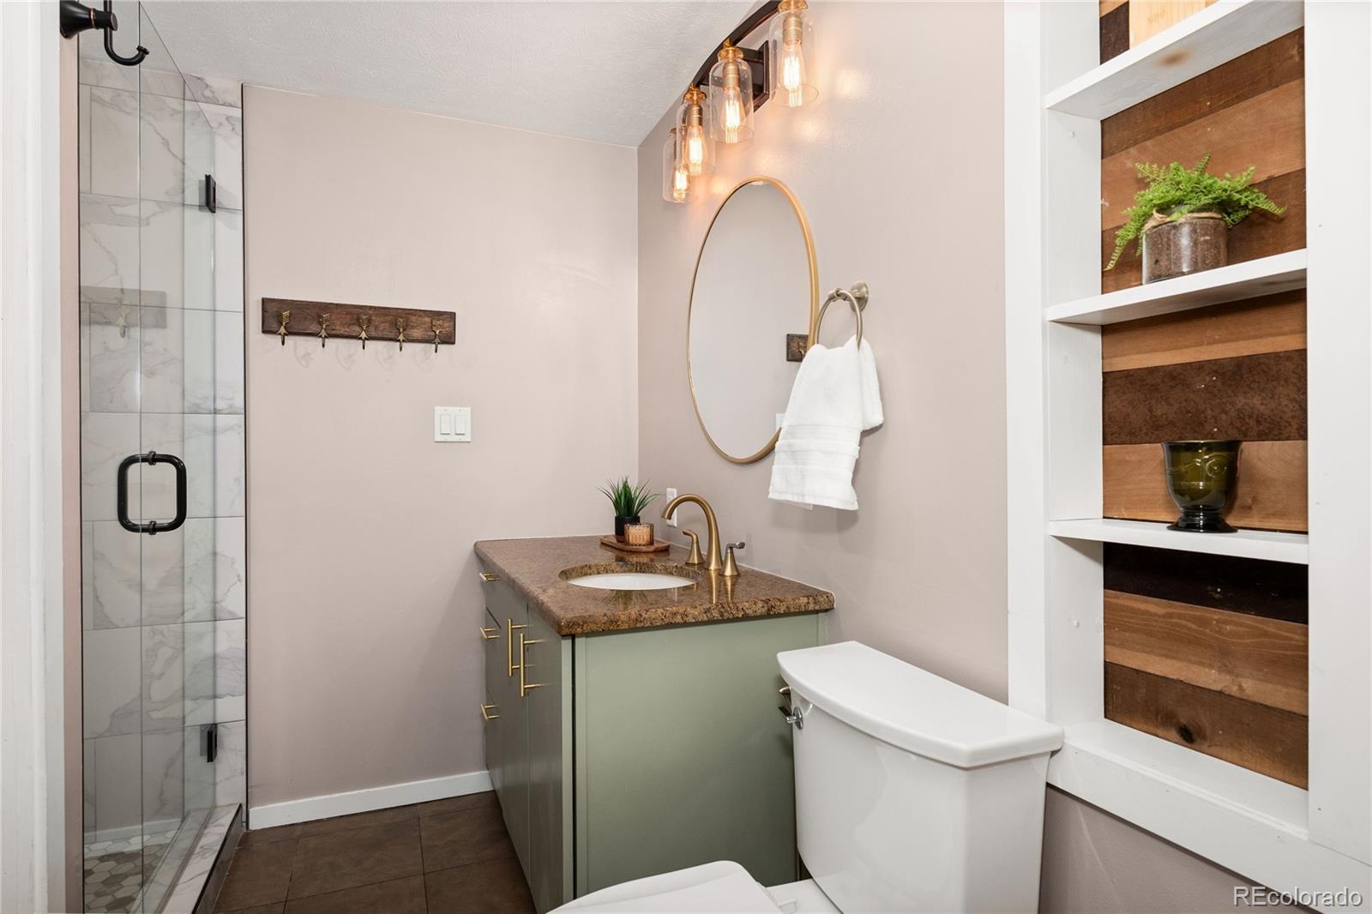
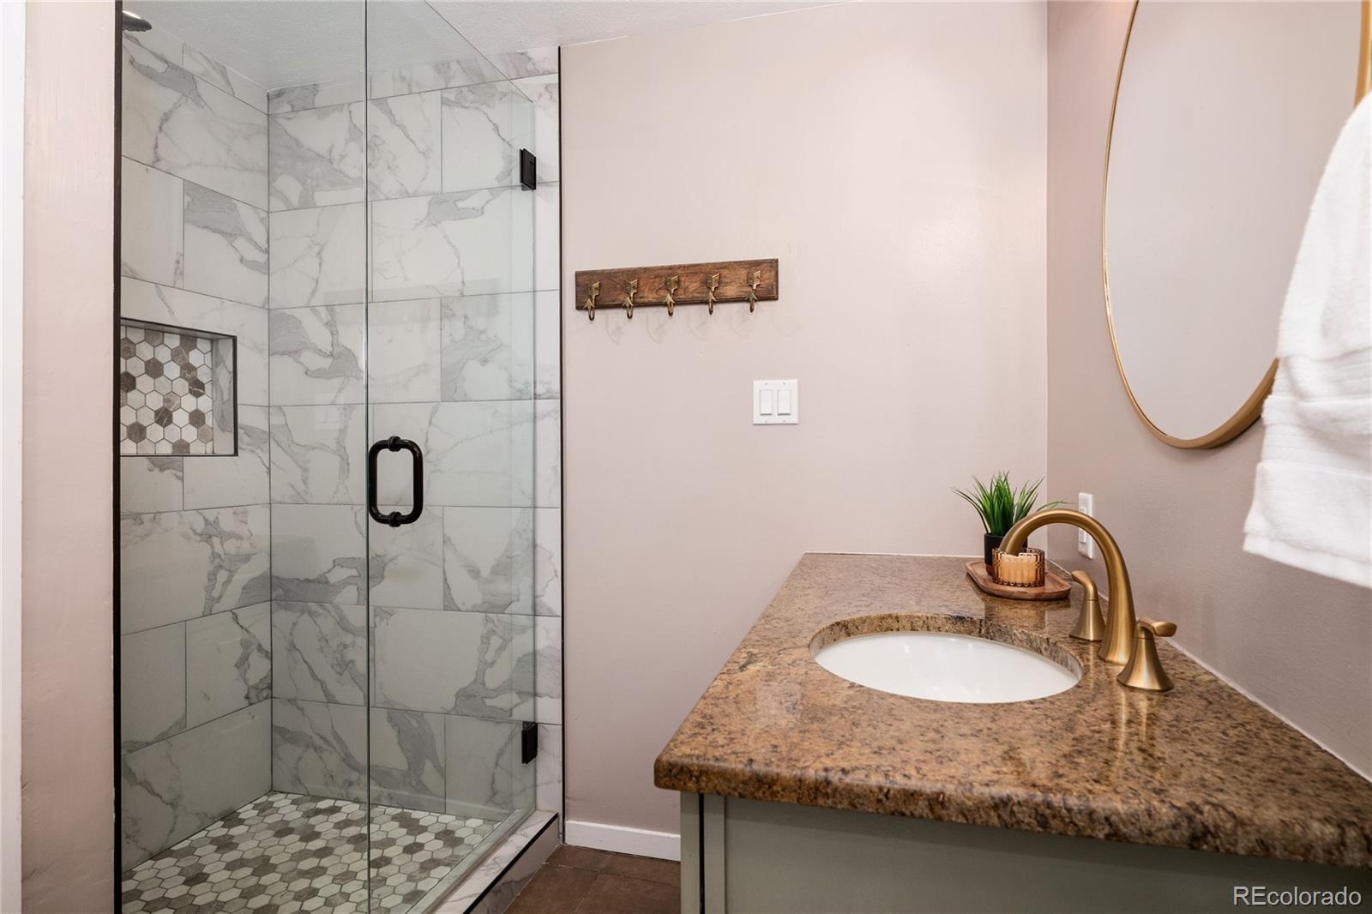
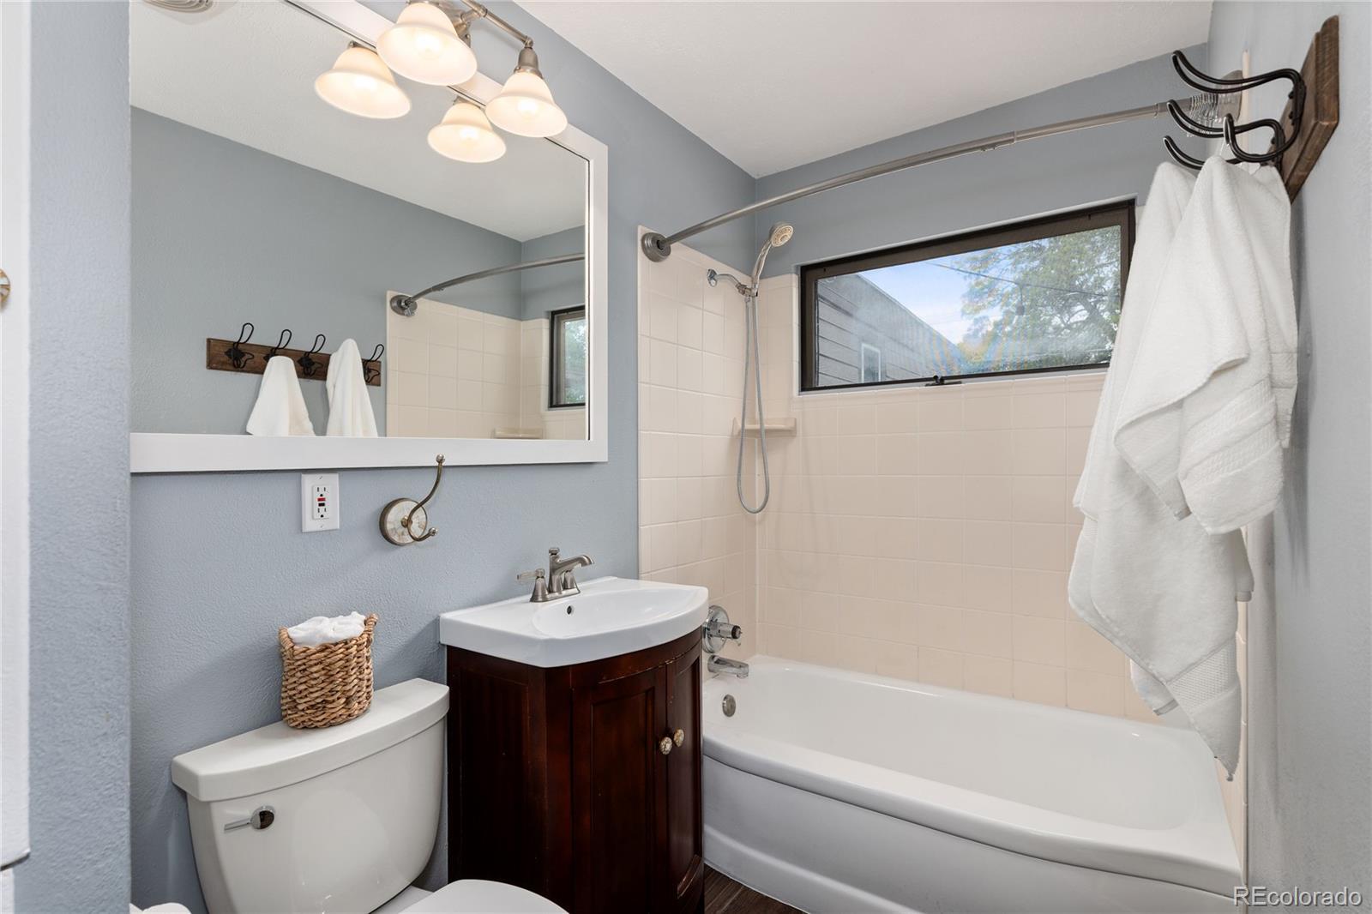
Three-Quarter Bathrooms: 1
Full Bathrooms: 1
Other Interior Features Butcher Counters, Entrance Foyer, Kitchen Island, Smart Thermostat, Smoke Free, Stone Counters
Area & Lot
Total area 1,381 Sq.Ft.
Lot Area 7,980 Sq.Ft.
Living area 1,381 Sq.Ft.
MLS® ID 2258207
Year Built 1952
School District Denver 1
High School Thomas Jefferson
Middle School Merrill
Elementary School Ellis
Architecture Styles Bungalow
Type Residential
Status Sold
Exterior
Stories 1
Air conditioning Central Air
Heat type Forced Air
Water Source Public
Garage Space 1.0
Security Features Carbon Monoxide Detector(s), Smoke Detector(s)
Sewer Public Sewer
Other Exterior Features Fire Pit, Garden, Private Yard
Parking Concrete
Lot Features Level, Many Trees, Sprinklers In Front, Sprinklers In Rear
Roof Shingle, Membrane
Utilities Electricity Connected, Natural Gas Connected
Finance
Sales Price $625,000
Real Estate Tax $3,861 yearly

360 Virtual Tour

Take a tour of this property

Start Your Journey Today

Your real estate journey is unique, and it deserves a trusted partner who understands your goals. Jessica Arguello specializes in creating a seamless experience for clients in Thornton and Denver Metro. Let’s find the home that’s right for you—your journey starts now.