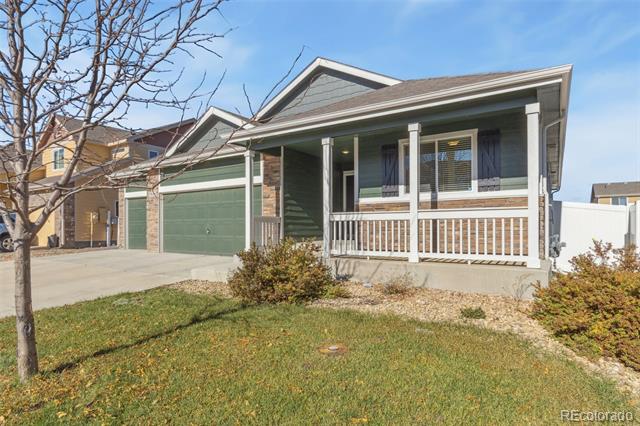
Gray single-story home with a two-car garage and a leafy front-yard tree at dusk.
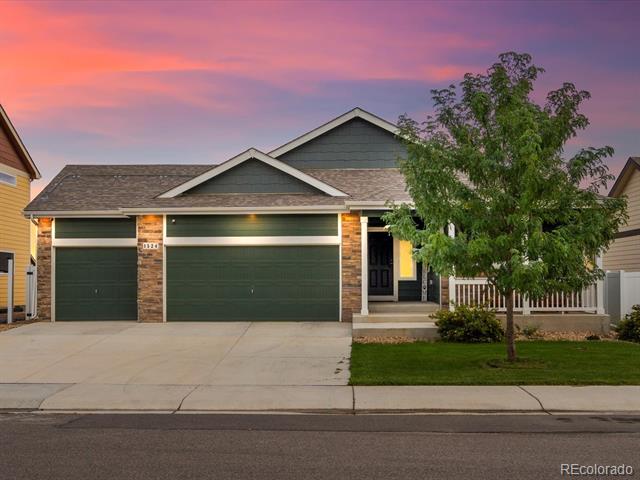
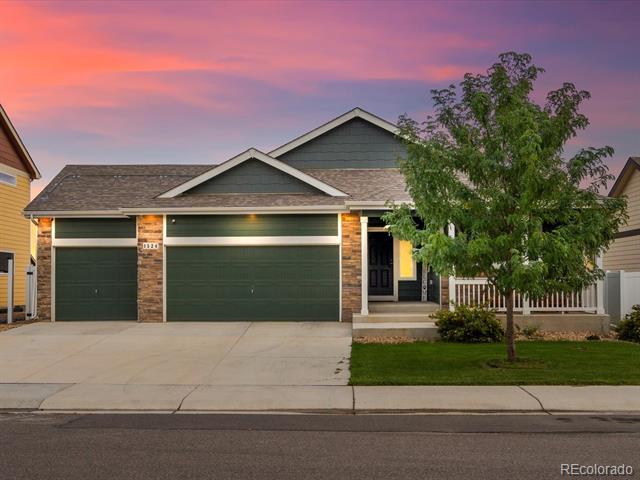
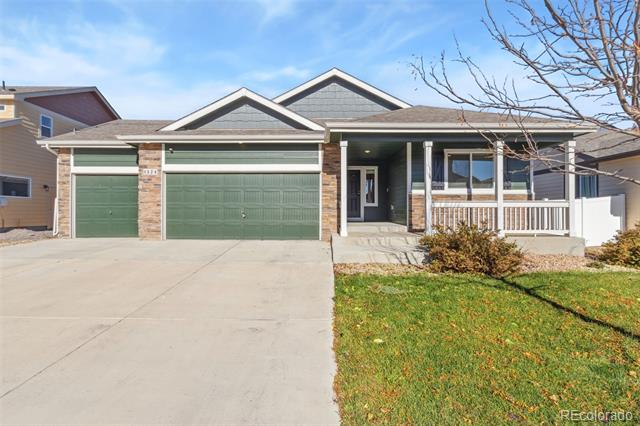
Single-story home with two green garage doors, brick accents, and a covered porch at dusk.
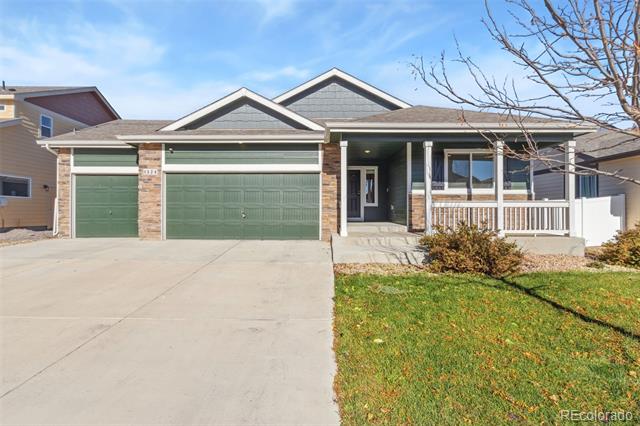
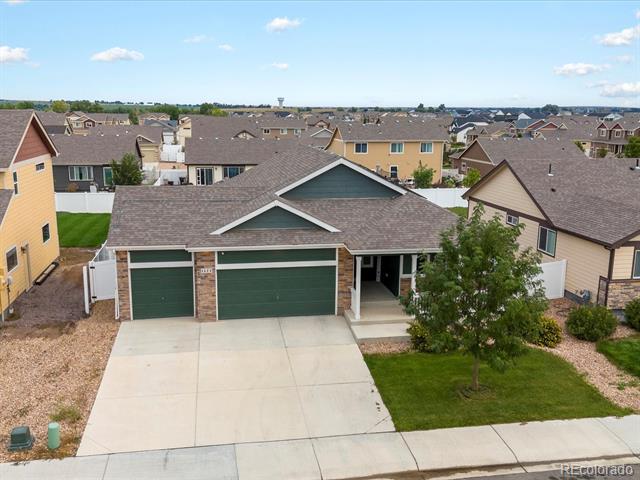
Single-story home with green garage doors, a covered porch, and a wide concrete driveway.
Front exterior of a gray home with green garage doors, a wide driveway, and a covered porch.
Single-story home with a dark green double garage door, wide driveway, and front lawn.
Single-story home with a two-car garage, wide driveway, and small front lawn.
Green single-story house with brick accents, a two-car garage, and a covered front porch.
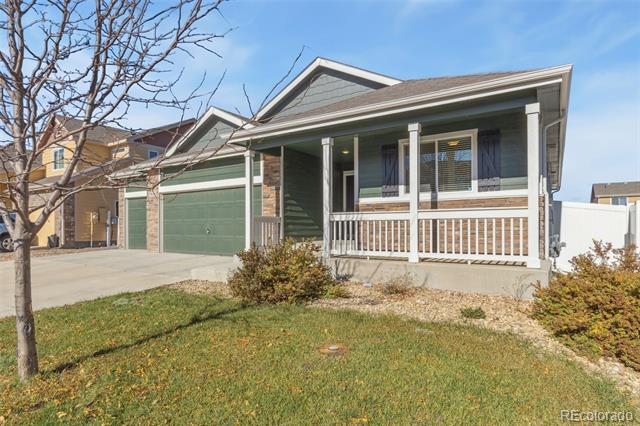
Green single-story house with a two-car garage, covered porch, and leafless tree beside the driveway.
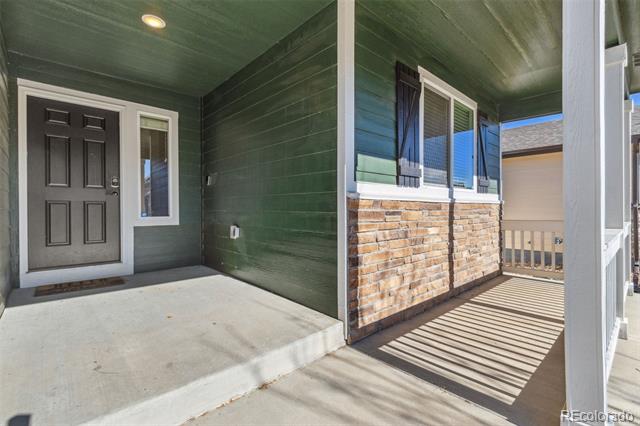
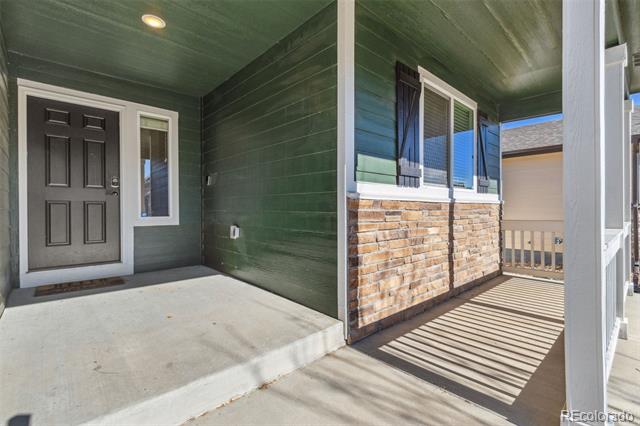
Covered front porch with a dark gray door, green siding, and stone veneer.
Covered front porch with a dark gray door, green siding, stone veneer, and striped railing shadows.
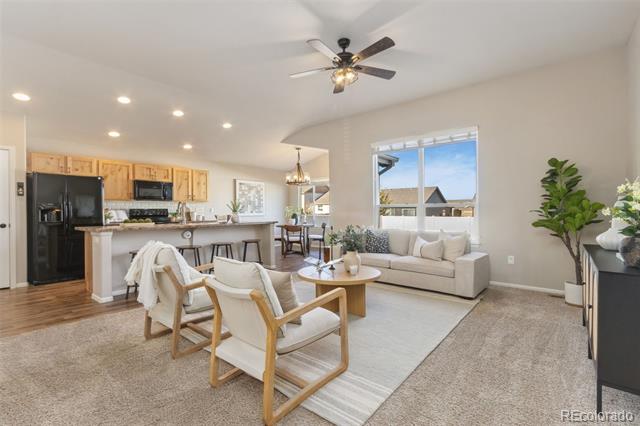
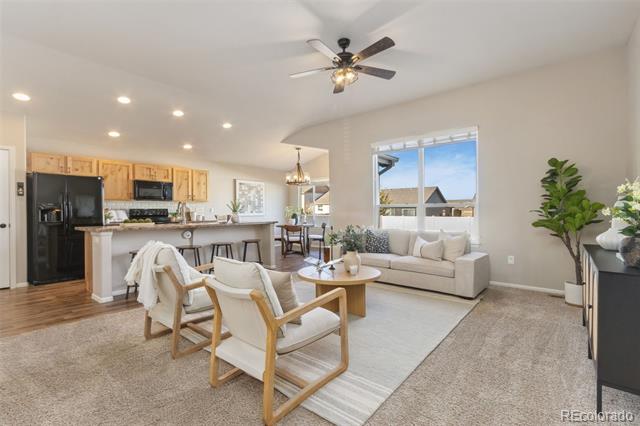
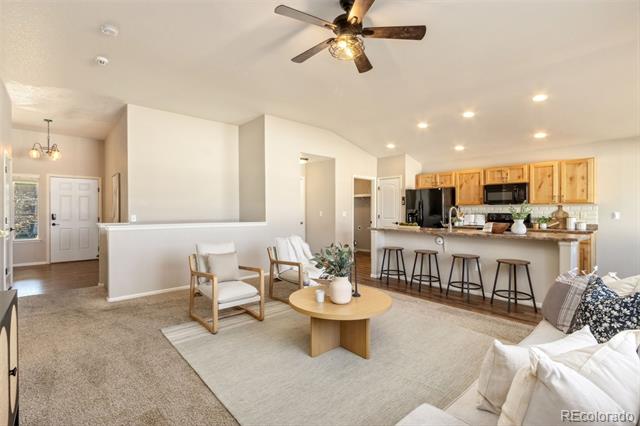
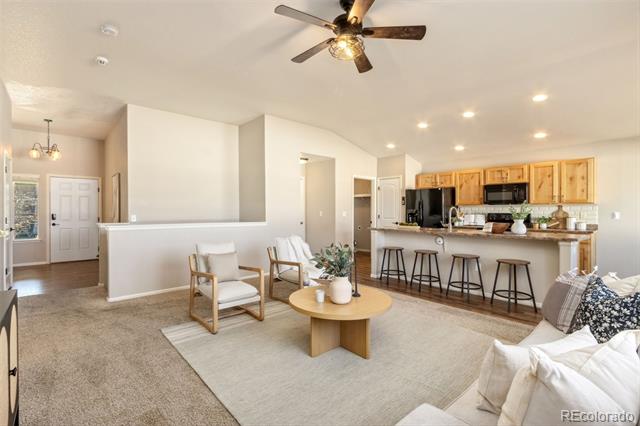
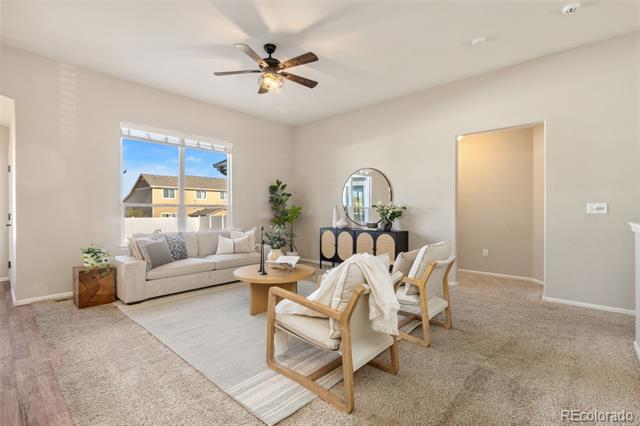
Open-plan living room and kitchen with wood cabinetry, a beige sectional, and two armchairs.
Open-plan living room and kitchen with a beige sectional, wood-framed chairs, and large windows.
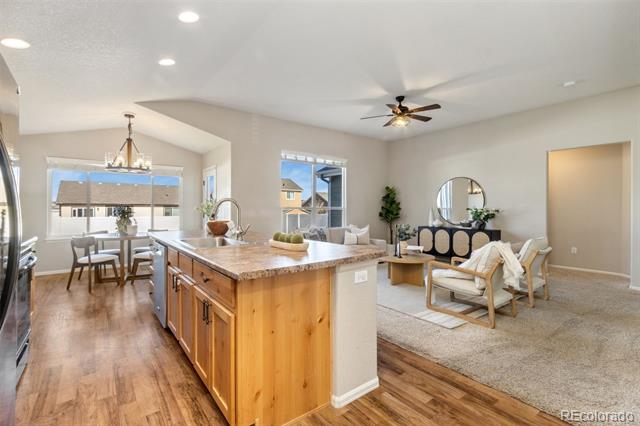
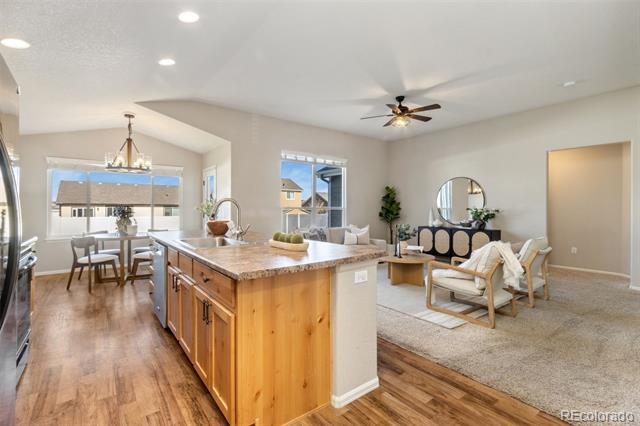
Open-plan living room and kitchen with a bar island, light wood cabinets, and a ceiling fan.
Open-plan living room and kitchen with armchairs, a round coffee table, and an island with bar stools.
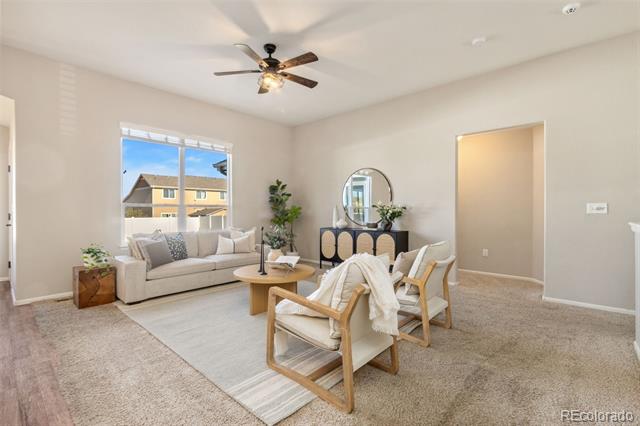
Staged living room with a light sofa, two armchairs, a round coffee table, and a large window.
Staged living room with a cream sofa, wood armchairs, round coffee table, and ceiling fan.
Open kitchen with a wood-paneled island and stone countertop adjoining a dining area and furnished living room.
Open-plan kitchen and living area with a large island, hardwood floors, and a bright sitting area.
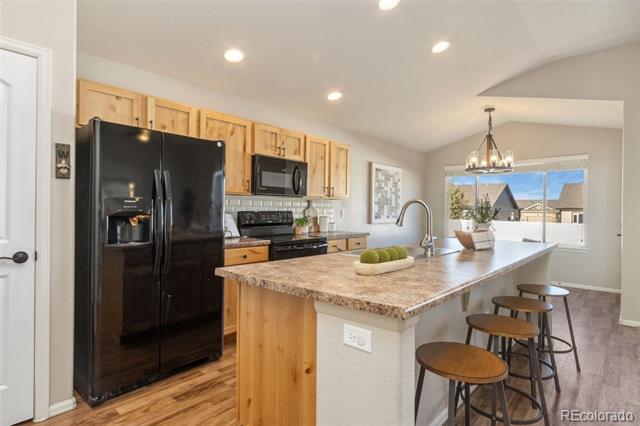
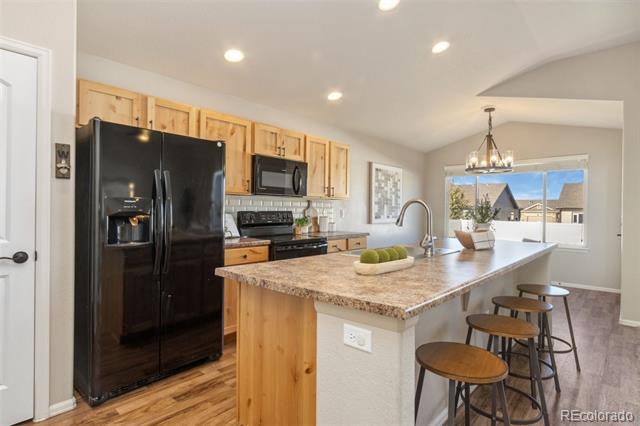
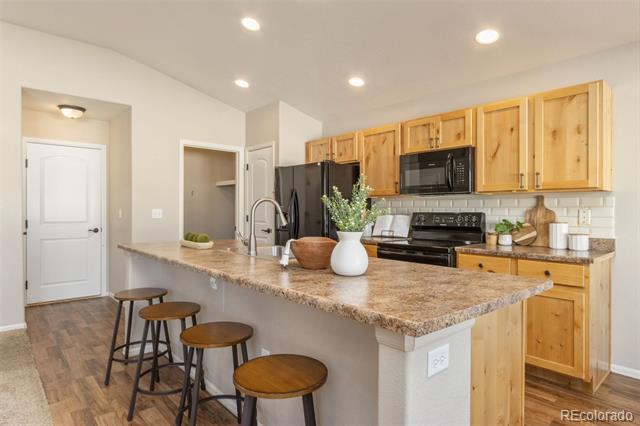
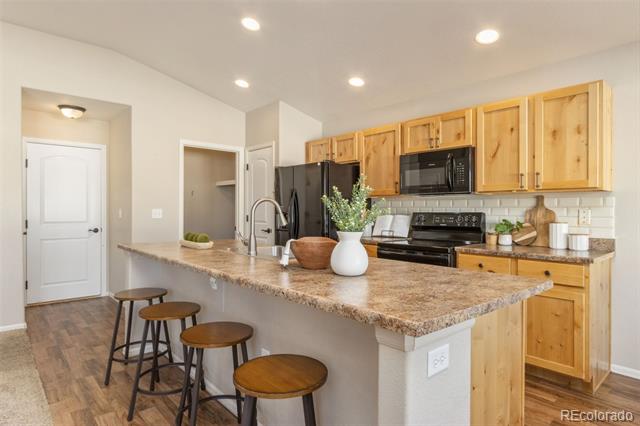
Open-plan kitchen with wood cabinets, black appliances, and a granite island with bar stools.
Kitchen with wood cabinets, black appliances, and a granite island with bar stools.
Kitchen with a granite-topped island and seating, natural wood cabinets, and black appliances.
Kitchen with a large granite island, four stools, and light wood cabinets.
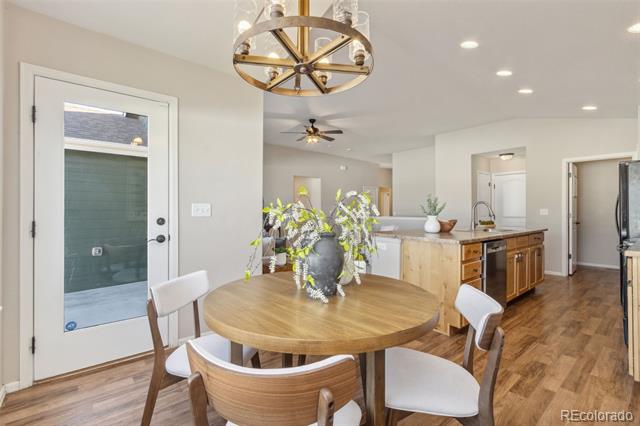
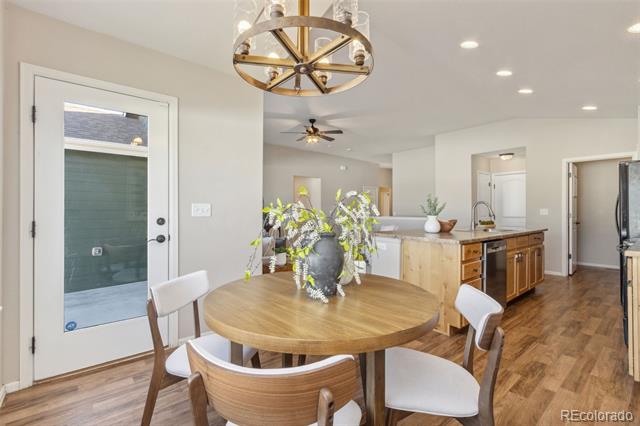
Dining area with a round wood table and chandelier beside an open kitchen.
Dining area with a round wood table and chandelier beside an open kitchen with an island.
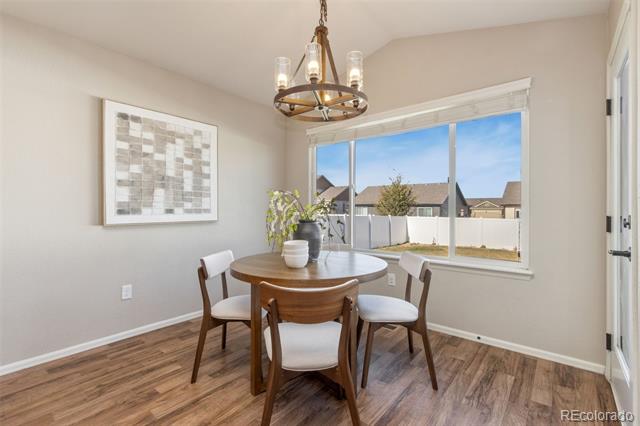
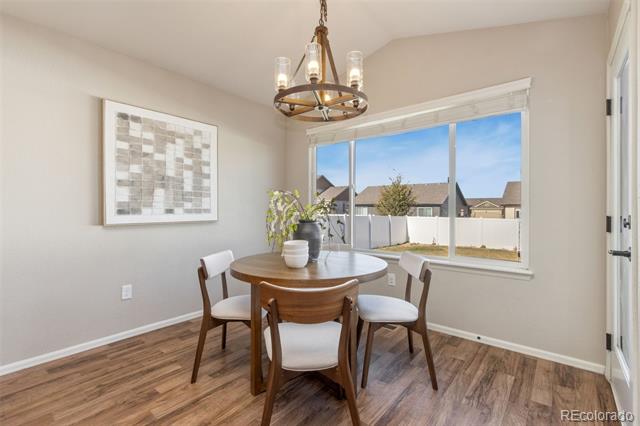
Dining area with a round wooden table, chandelier, and large window overlooking a fenced backyard.
Dining area with a round wooden table, four chairs, chandelier, and large window overlooking a fenced backyard.
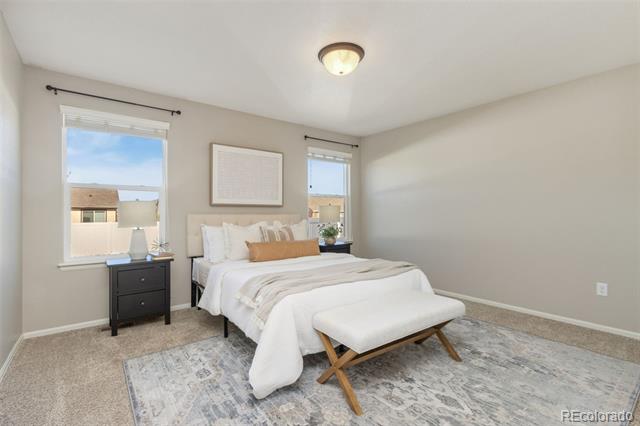
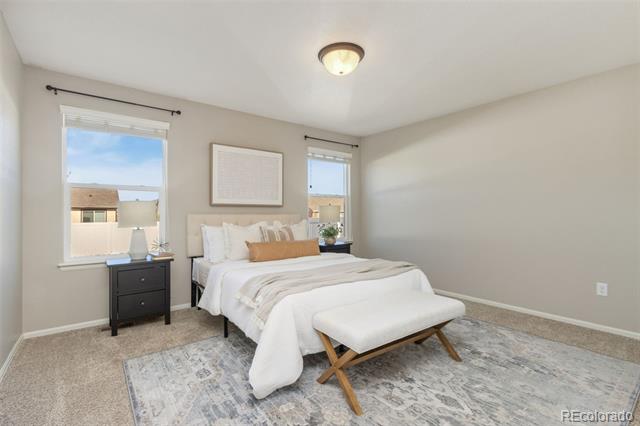
Staged bedroom with a white bed, tan accent pillow, and upholstered bench on a patterned rug.
Staged bedroom with white bedding, a tan accent pillow, and a bench at the foot of the bed.
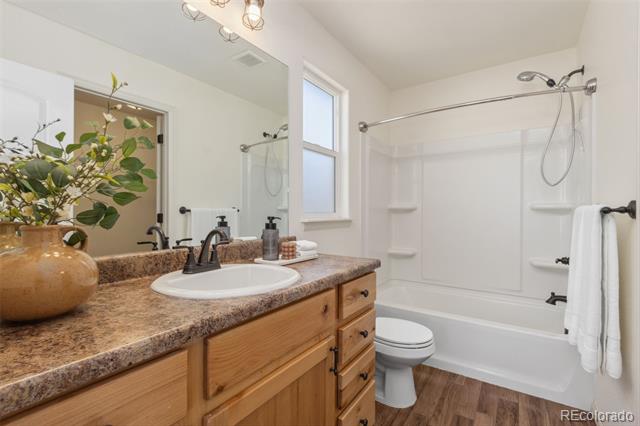
Bathroom with a wood vanity, speckled countertop, and white tub-shower enclosure.
Bathroom with a wood vanity and brown countertop beside a white tub-shower enclosure.
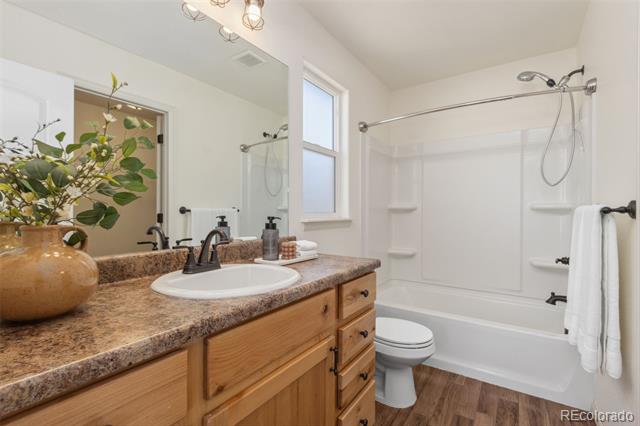
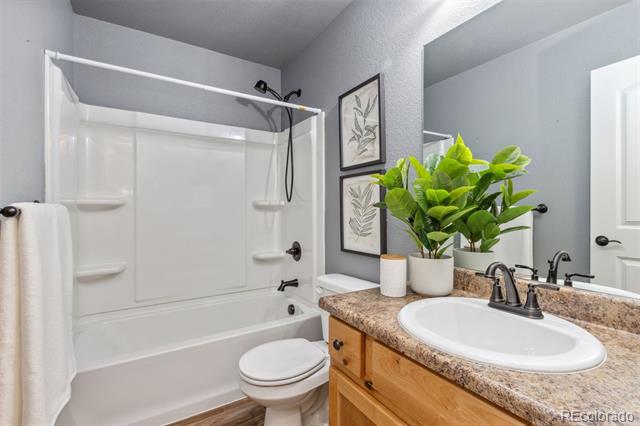
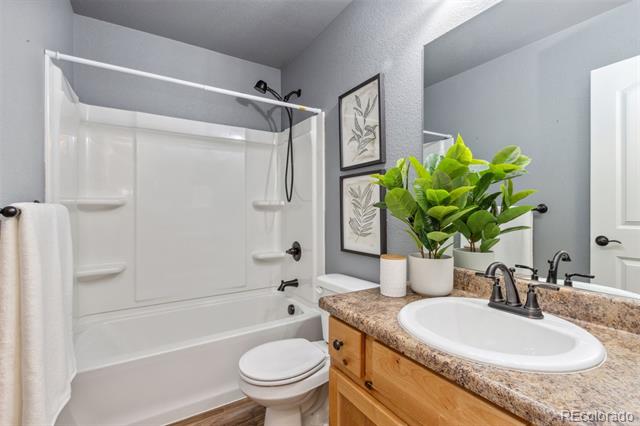
Bathroom with a white tub and shower, toilet, and wood vanity topped with granite and a leafy plant.
Bathroom with white tub and shower, toilet, and wood vanity with a large mirror.
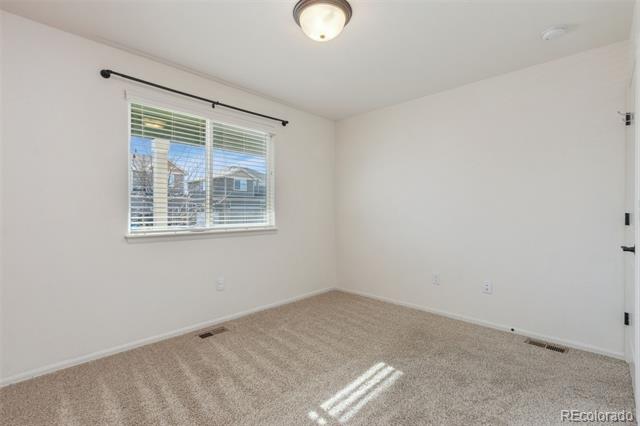
Empty carpeted room with a window and horizontal blinds.
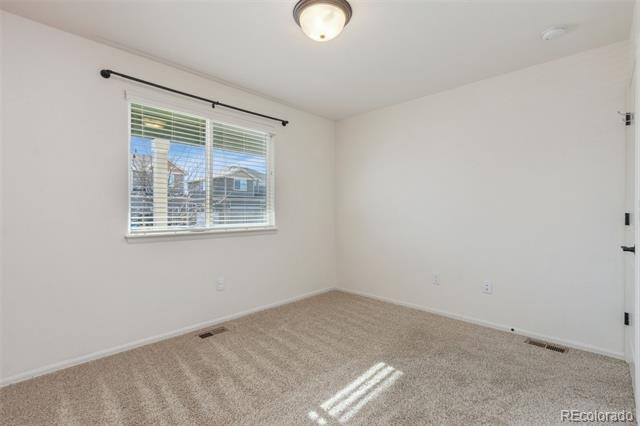
Empty bedroom with beige carpet, white walls, and a window with blinds.
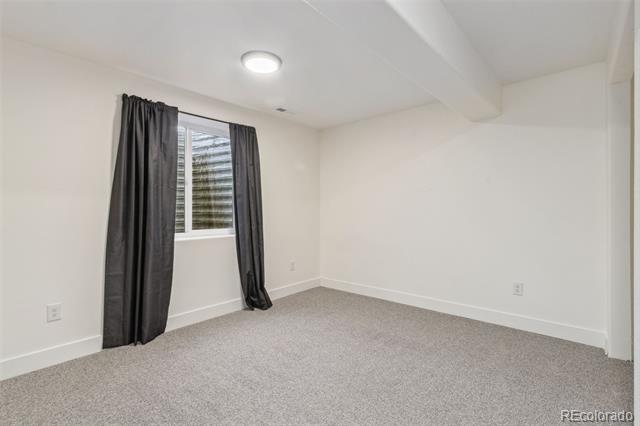
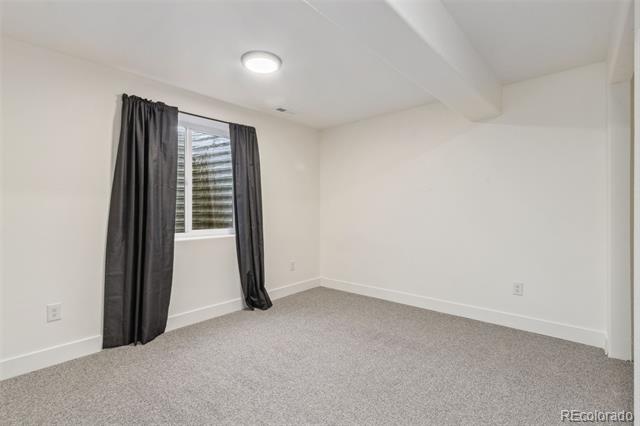
Empty carpeted bedroom with a window framed by dark curtains.
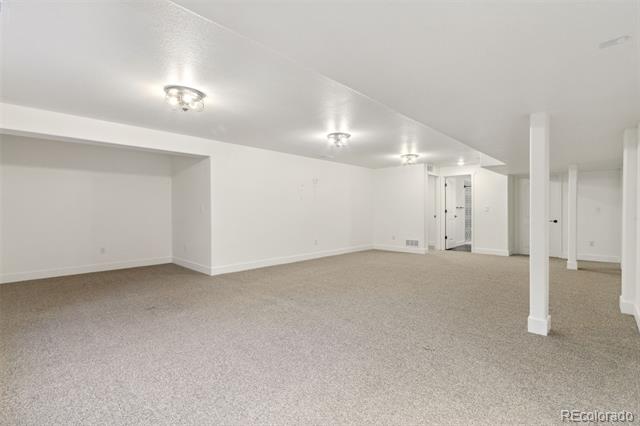
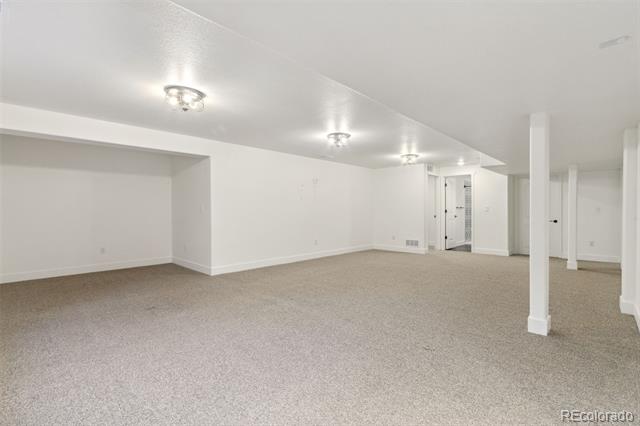
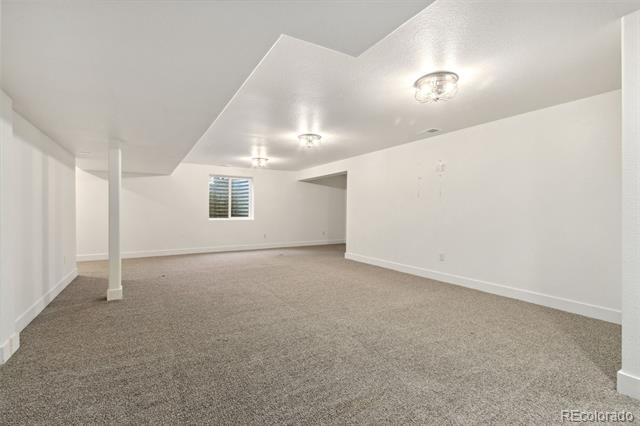
Empty basement recreation room with beige carpet, white walls, and support columns.
Finished basement with beige carpet, white walls, and several support columns.
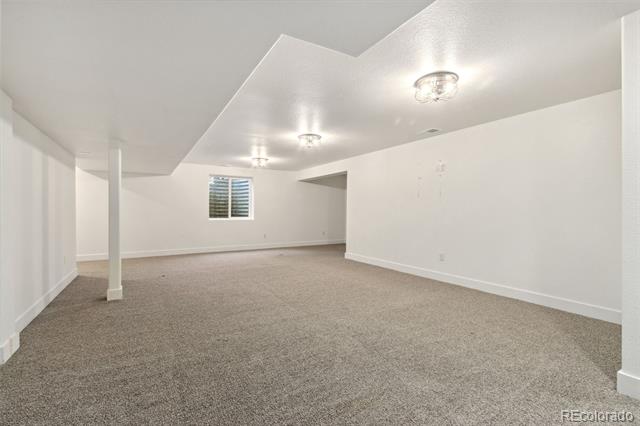
Finished basement with beige carpet, a support post, and a small window.
Finished basement room with beige carpet, a small window, ceiling lights, and a support column.
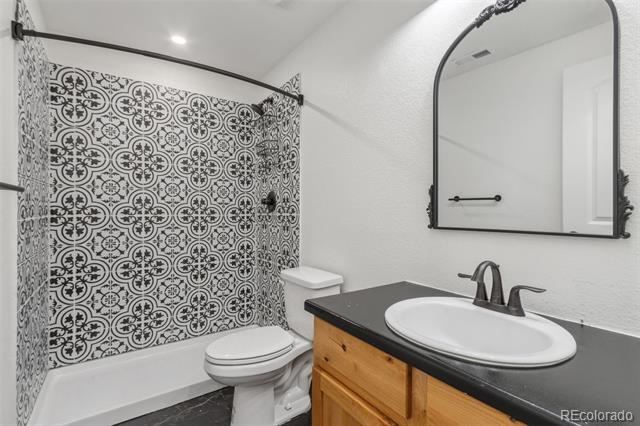
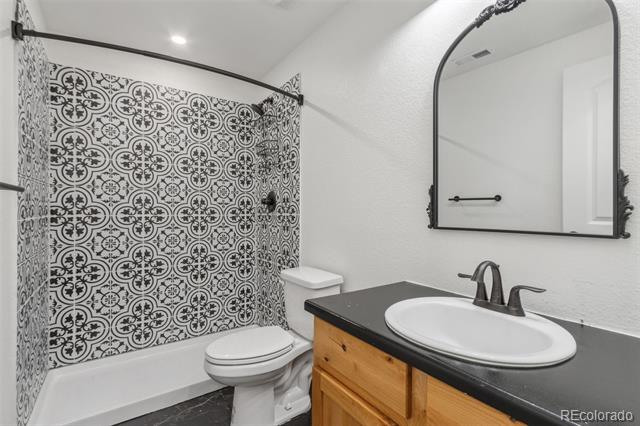
Bathroom with patterned shower tile, a toilet, and a wood vanity with a dark countertop.
Bathroom with patterned black-and-white shower tile, a wood vanity, and an arched mirror.
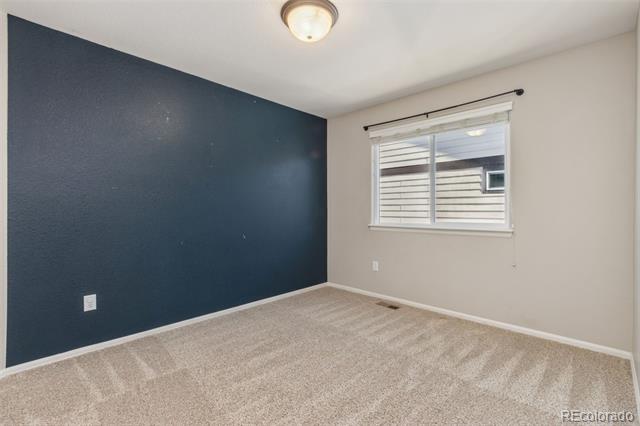
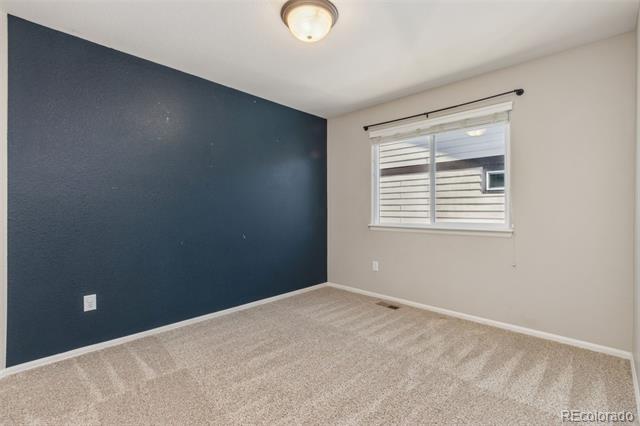
Empty bedroom with beige carpet, a dark blue accent wall, and a window with white blinds.
Empty bedroom with a dark blue accent wall, beige carpet, and a window with blinds.
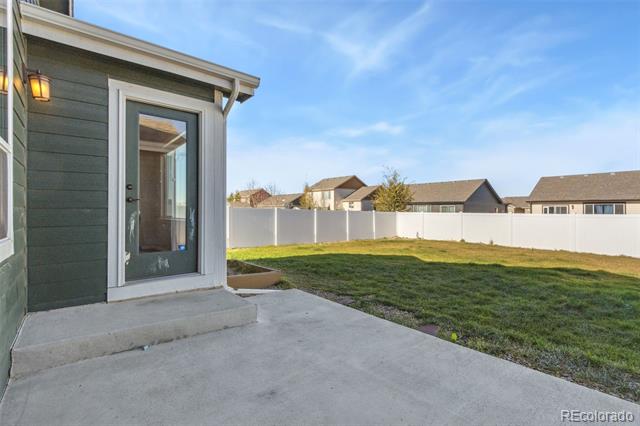
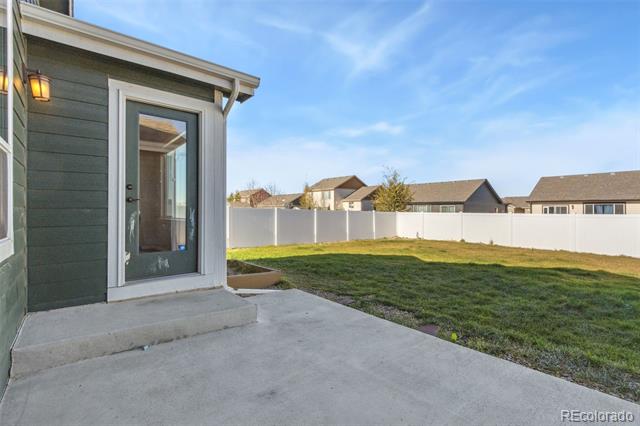
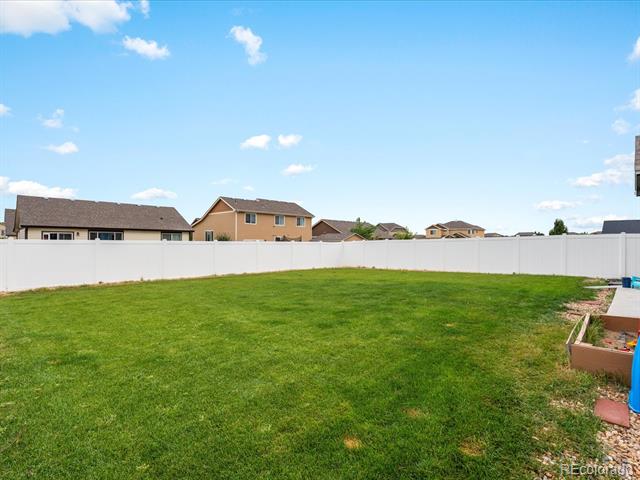
Backyard patio beside a dark-sided home, overlooking a grassy yard enclosed by a white fence.
Concrete patio beside a glass door, looking across a fenced grassy backyard toward neighboring homes.
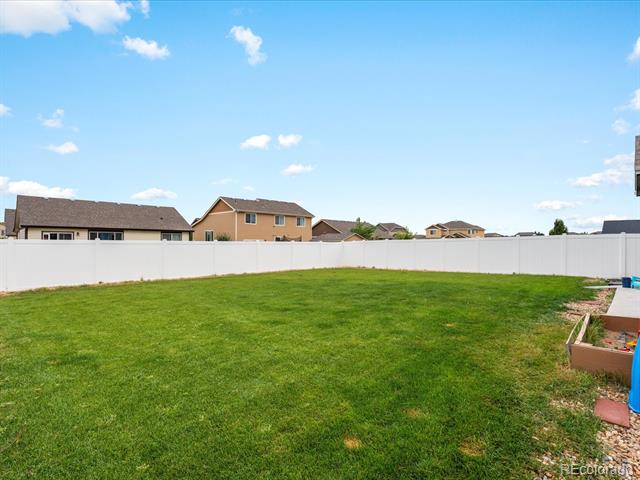
Fenced backyard with a broad green lawn and neighboring homes beyond the fence.
Backyard with a broad green lawn, white privacy fence, and raised garden planter.
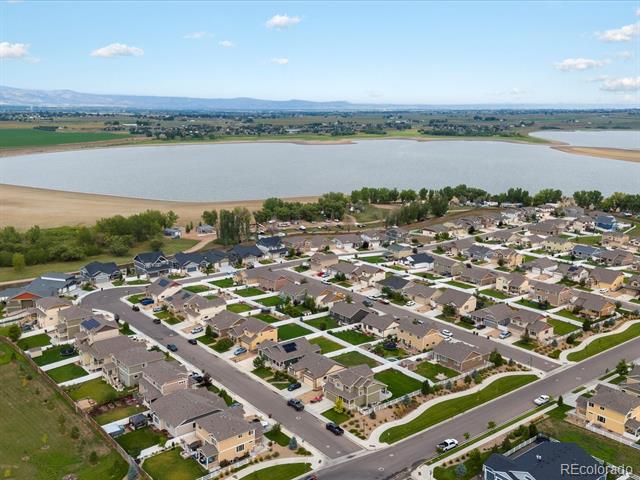
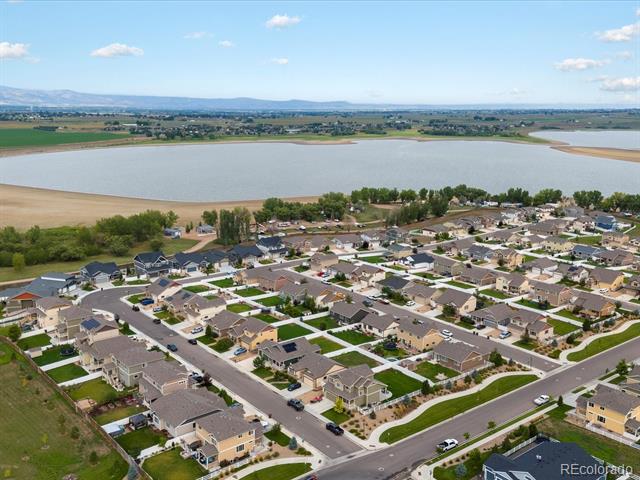
Aerial view of a neighborhood beside a reservoir, with distant mountains on the horizon.
Aerial view of a residential neighborhood beside a broad reservoir, with distant mountains and farmland.
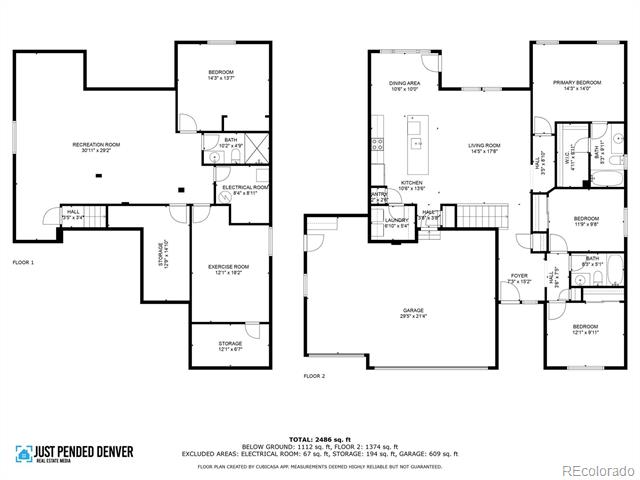
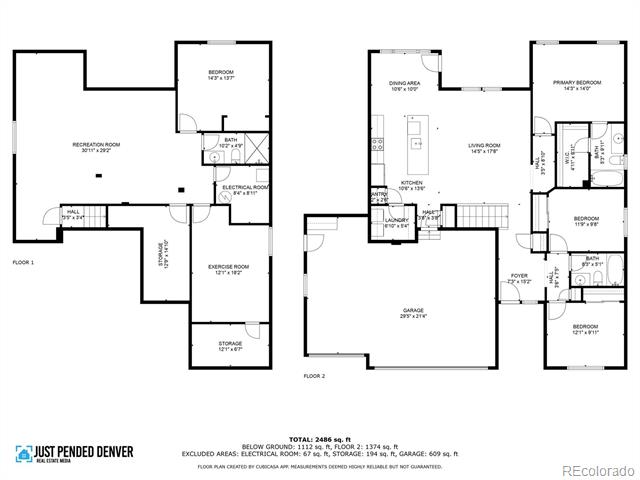
Two-level floor plan with a recreation room downstairs and living areas, bedrooms, and garage upstairs.
Two-floor home plan with a recreation room and exercise room downstairs and bedrooms, living areas, and garage upstairs.
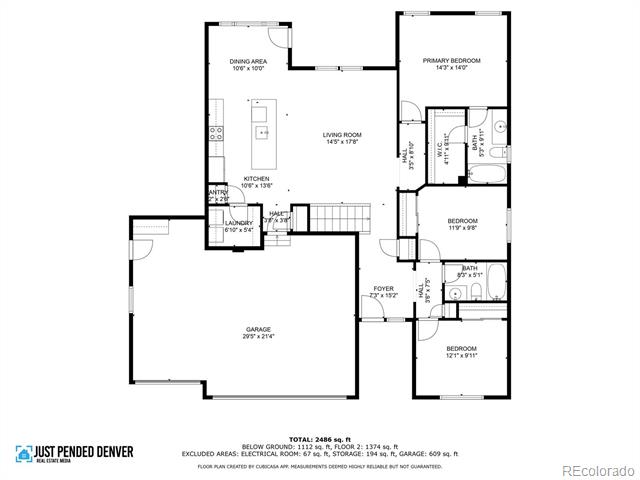
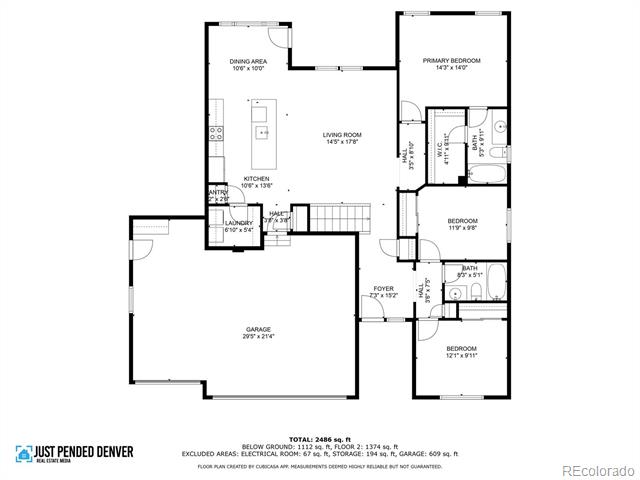
Floor plan with an open living area, three bedrooms, two bathrooms, laundry room and attached garage.
Floor plan showing three bedrooms, kitchen, living room, laundry, foyer, and garage.
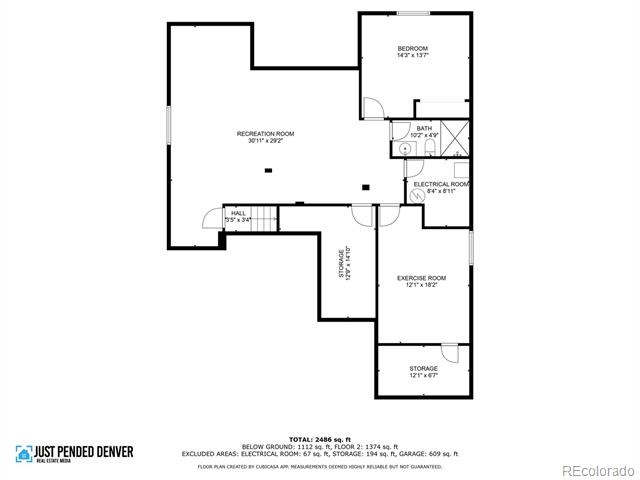
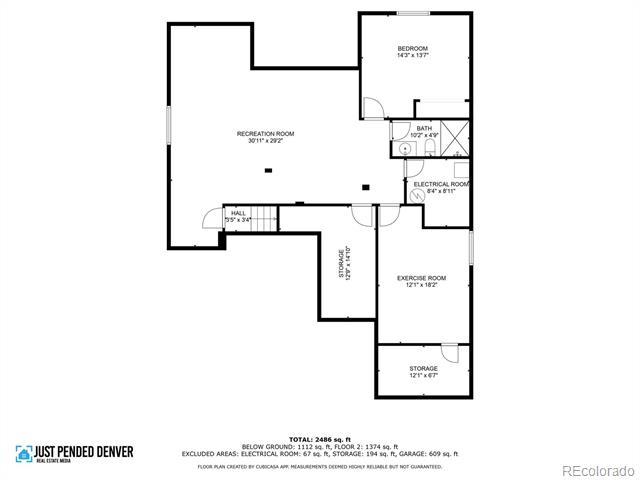
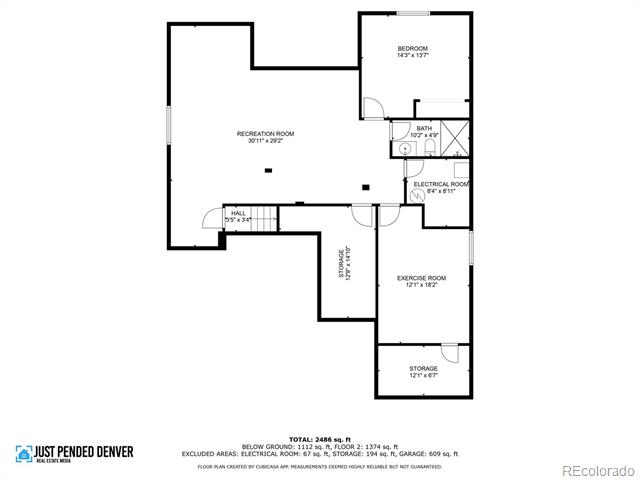
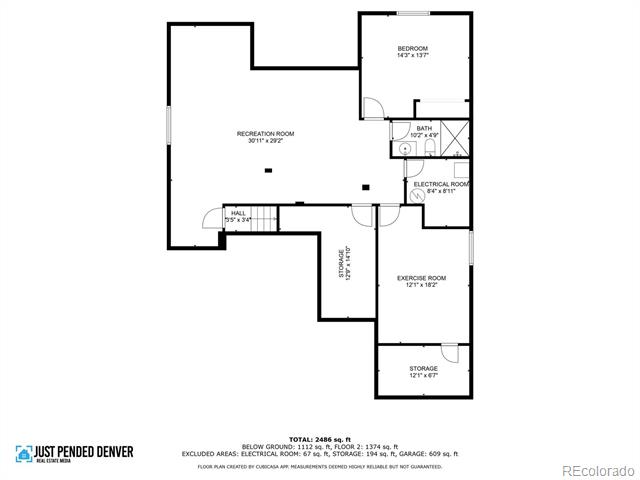
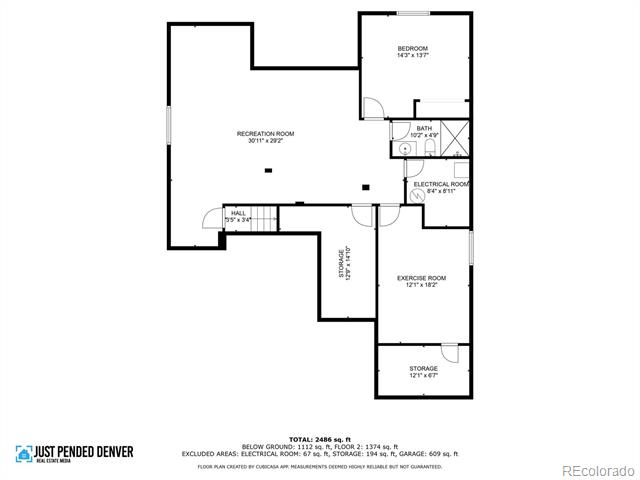
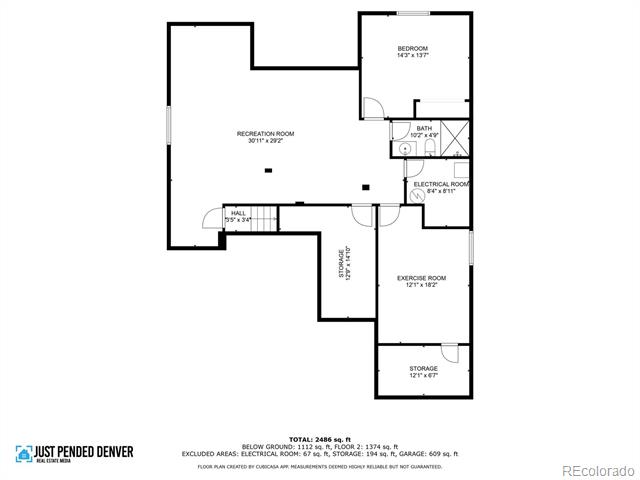
Basement floor plan showing a recreation room, bedroom, exercise room, bath, and storage areas.
Floor plan showing a large recreation room, bedroom, bath, exercise room, and storage areas.
Floor plan showing recreation, bedroom, bath, exercise, electrical, hall, and storage rooms.
Below-ground floor plan with a large recreation room, bedroom, bathroom, exercise room, and storage areas.
Below-grade floor plan with recreation, bedroom, bath, exercise, electrical, and storage rooms.
VIEW PHOTOS
$550,000

1524 Wavecrest Drive

5 Beds 3 Baths 2,689 Sq.Ft. 7,518 Sq.Ft.

Description

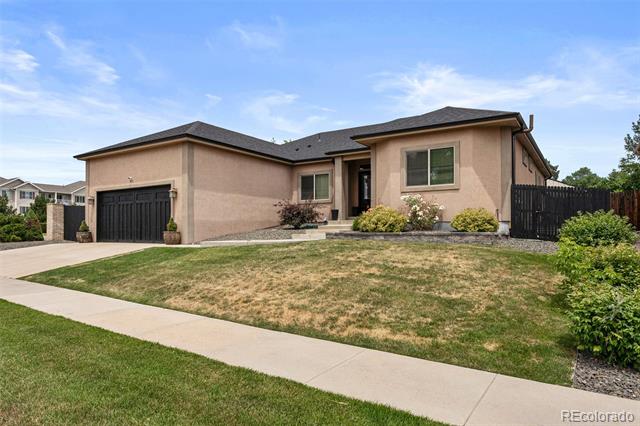
1524 Wavecrest Drive is waiting for its next buyers. This incredible Ranch Style 5 bedroom, 3 full bathroom, Single Family Home is priced to SELL. Offering an open layout and coming fully equipped with newer exterior paint, paid off solar panels and a true 5 bedroom home; this home will not last long. Boasting in space, you will gain two large living quarters in this home on each level, a 3 car garage and a FULL finished basement. The attic comes equipped with double insulation in the attic, a true farm house sink, 10 FT. ceilings and updated light fixtures throughout. The backyard is large, with a multi-use concrete slab, fully fenced and private making it an additional space for hosting gatherings and events. Schedule your private tour today!

Share Property

Location

1524 Wavecrest Drive, Severance, CO 80550

Status

Sold

Date Sold

April 11, 2025
Jessica Arguello

Jessica Arguello

TITLE

REALTOR®

Property Amenities

Interior
Appliances Dishwasher, Disposal, Microwave, Oven, Refrigerator
Flooring Carpet, Laminate, Tile
Total Bedrooms: 5
Full Bathrooms: 3
Other Interior Features Eat-in Kitchen, Five Piece Bath, High Ceilings, Kitchen Island
Area & Lot
Lot Area 7,518 Sq.Ft.
Living area 2,689 Sq.Ft.
MLS® ID 4462804
Year Built 2019
School District Weld RE-4
High School Windsor
Middle School Severance
Elementary School Range View
Architecture Styles Contemporary
Type Residential
Status Sold
Exterior
Stories 1
Air conditioning Central Air
Heat type Forced Air
Water Source Public
Garage Space 3.0
Sewer Public Sewer
Parking Lighted
Roof Composition
Utilities Cable Available, Electricity Connected, Natural Gas Connected
Finance
Sales Price $550,000
Real Estate Tax $4,372 yearly
Single-story home with two green garage doors, brick accents, and a covered porch at dusk.
Single-story home with green garage doors, a covered porch, and a wide concrete driveway.
Front exterior of a gray home with green garage doors, a wide driveway, and a covered porch.
"The backyard is large, with a multi-use concrete slab, fully fenced and private making it an additional space for hosting gatherings and events."

— Jessica Arguello

Single-story home with two green garage doors, brick accents, and a covered porch at dusk.

360 Virtual Tour

Take a tour of this property

Start Your Journey Today

Your real estate journey is unique, and it deserves a trusted partner who understands your goals. Jessica Arguello specializes in creating a seamless experience for clients in Thornton and Denver Metro. Let’s find the home that’s right for you—your journey starts now.