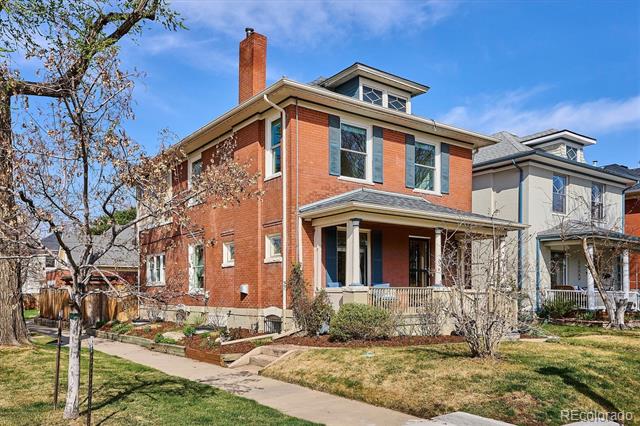
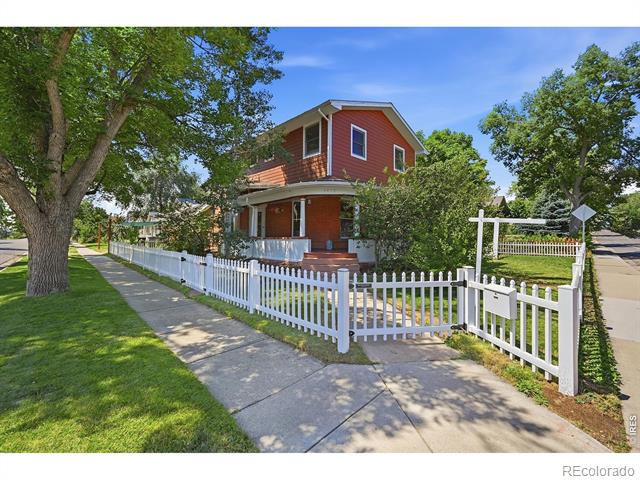
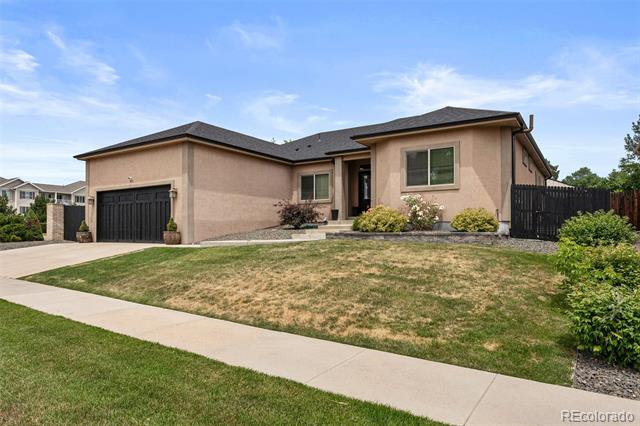
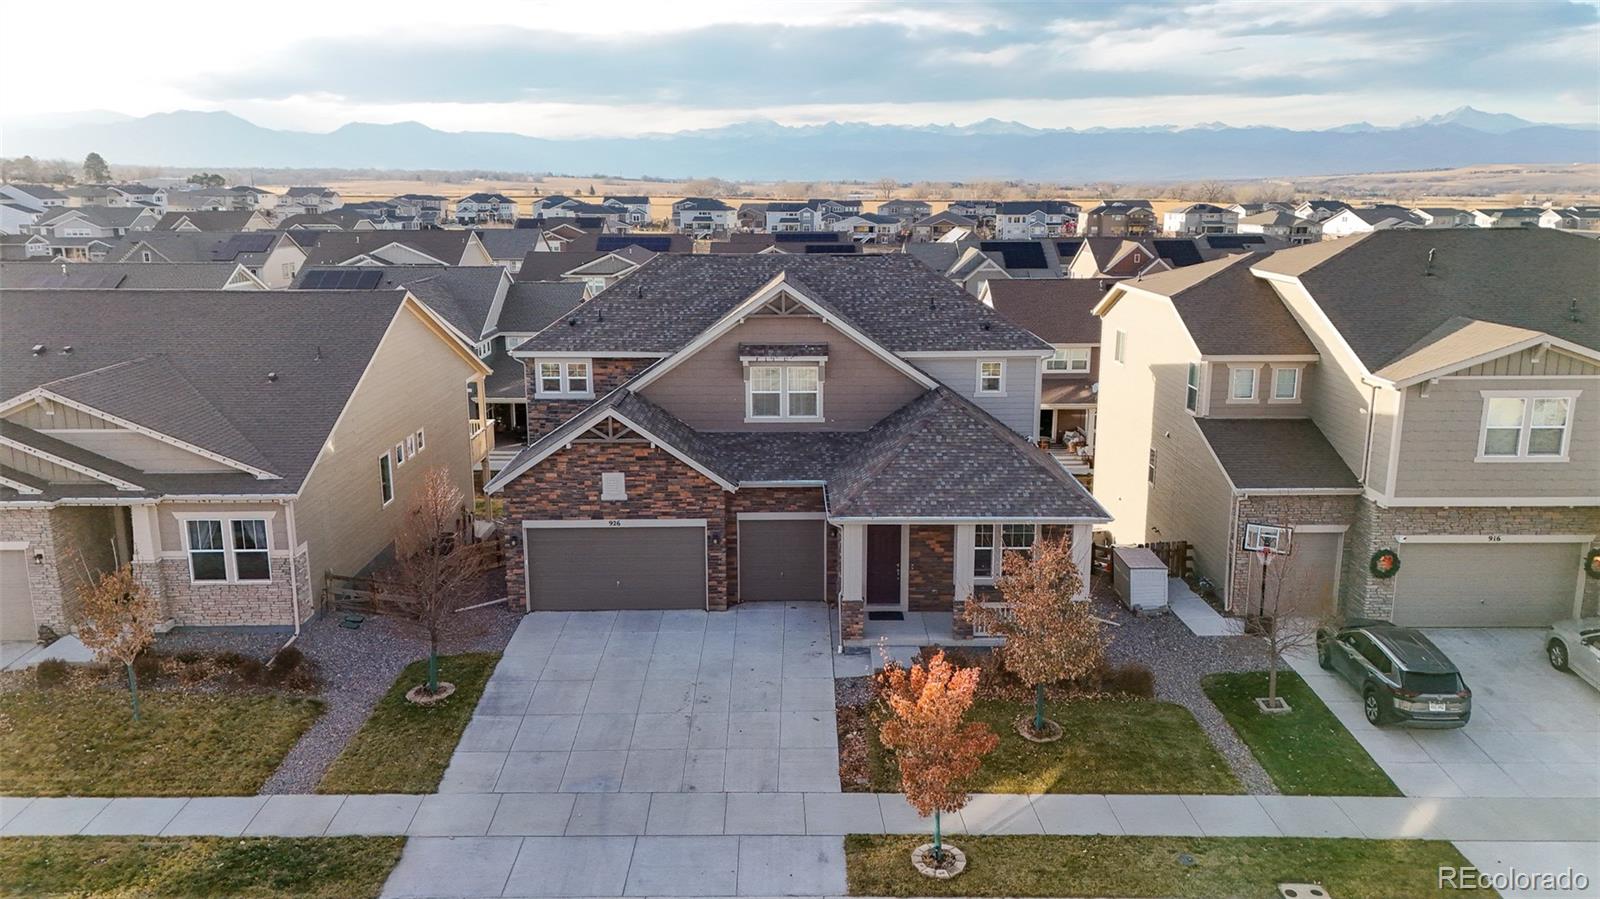
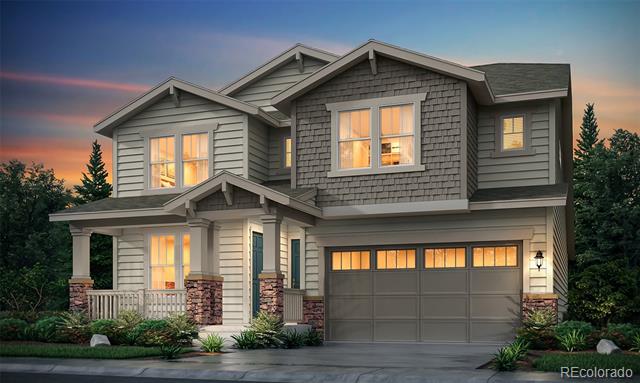
Two-story house with a wide garage, stone veneer, burgundy gable accents, and a covered front porch.
Home exterior with a two-car garage, covered entry, and large tree shading the front lawn.
Home exterior with a small porch behind a mature shade tree and fenced yard.
Empty living room with dark hardwood floors, a tiled fireplace, and a ceiling fan.
Open living room and kitchen with a tiled fireplace, dark wood-look floors, and large sunny windows.
Open living area and kitchen with glossy hardwood floors, warm wood cabinets, and stainless steel appliances.
Empty living room with dark wood floors, tiled fireplace, windows, and ceiling fan.
Unfurnished living room with a stone-tile fireplace, hardwood floors, and sunny windows.
Unfurnished living room with a gas fireplace, glossy wood floors, and sliding glass doors to the backyard.
Kitchen with honey-colored cabinets, white appliances, a window above the sink, and dark wood-look flooring.
Kitchen with wood cabinets and light counters opening to a sunlit living area with dark wood floors.
Kitchen with honey-colored cabinets, a large white refrigerator, and dark wood-look flooring.
Bathroom vanity with a pedestal sink and patterned-frame mirror, viewed beside an open doorway to the kitchen.
Empty bedroom with gray carpet, two-tone walls, a window, and a ceiling fan.
Vacant carpeted room with two windows and a ceiling fan.
Vacant bedroom with gray carpet, ceiling fan, and sunlight across the floor.
Bathroom with a tiled tub and shower, wood vanity, and mosaic-bordered mirror.
Bathroom with a tiled tub and shower beside a peach-colored vanity and framed mirror.
Empty bedroom with gray carpet, a single window, and a ceiling light.
Vacant carpeted living area with a ceiling fan, half-height partition, and blue accent wall.
Laundry room with Maytag dryer, Samsung washer, overhead wood cabinets, and exposed insulation.
Backyard patio with a rock-edged pond, outdoor seating, and grill beside a two-story home.
Two-story light-gray home with a landscaped backyard, curved brick edging, lawn, and patio seating.
Two-story home's rear exterior beyond a green lawn, framed by mature trees, with patio seating.
Fenced backyard with a stone patio, lawn, gas grill, and fire pit.
Two-story beige house with burgundy gables, a large double garage, stone accents, and a covered porch.
Landscaped backyard with a stone-edged pond, flowering plants, gravel beds, and stepping-stone paths.
Rock-edged garden pond with koi fish, lily pads, and surrounding ornamental plants.
Backyard garden with colorful flowers, a gravel patio, lawn, and small rock-edged pond.
Backyard garden with colorful irises, rose bushes, and a gravel patio with a fire pit.
VIEW PHOTOS
$485,000

3550 E 104th Place

3 Beds 3 Baths 2,235 Sq.Ft. 7,199 Sq.Ft.

Description

Welcome home, this single-family two-story home offers an abundance of natural light as well as an open floor plan.
This charming north facing home, sits in the heart of the very sought after Fox Run subdivision in the middle of a Culdesac. This home offers outstanding landscaping along with a sprinkler system, fully fenced off yard and large private lot. Full storage shed as well as walkable trails and sidewalks to and from light-rail. Walk in to the main level as you will find an open concept with a dining room as well as a main living space that opens to the inviting kitchen. Head on up to the second story, where you will find three spacious bedrooms, two full-size baths with a large loft and potential to turn it into a fourth bedroom. New carpet throughout the entire home and an enormous amount of natural light, this home is a must see! Full unfinished basement for additional usage and storage space! BEAUTIFUL PROPERTY WITH OPEN CONCEPT!

Share Property

Location

3550 E 104th Place, Northglenn, CO 80233

Status

Sold

Date Sold

January 23, 2023
Jessica Arguello

Jessica Arguello

TITLE

REALTOR®

Property Amenities

Interior
Fireplace Family Room
Appliances Cooktop, Dishwasher, Disposal, Dryer, Microwave, Oven, Washer
Flooring Carpet, Laminate
Total Bedrooms: 3
Half Bathrooms: 1
Full Bathrooms: 2
Other Interior Features Open Floorplan, Walk-In Closet(s)
Area & Lot
Lot Area 7,199 Sq.Ft.
Living area 2,235 Sq.Ft.
MLS® ID 6677453
Year Built 2000
School District Adams 12 5 Star Schl
High School Thornton
Middle School Northglenn
Elementary School Stellar
Type Residential
Status Sold
Exterior
Stories 2
Air conditioning Central Air
Heat type Forced Air
Water Source Public
Garage Space 2.0
Sewer Public Sewer
Parking Concrete
Roof Composition
Utilities Cable Available, Electricity Connected, Natural Gas Connected
Finance
Sales Price $485,000
HOA Fees $20 monthly
Real Estate Tax $3,175 yearly

Northglenn

Start Your Journey Today

Your real estate journey is unique, and it deserves a trusted partner who understands your goals. Jessica Arguello specializes in creating a seamless experience for clients in Thornton and Denver Metro. Let’s find the home that’s right for you—your journey starts now.