5134 Saint Paul Street
VIEW PHOTOS
$470,000

5134 Saint Paul Street

4 Beds 3 Baths 2,160 Sq.Ft. 7,840.8 Sq.Ft.

Description

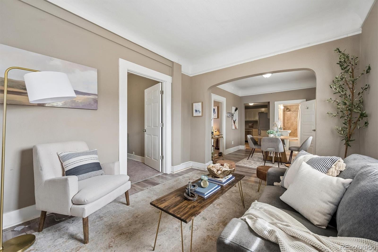
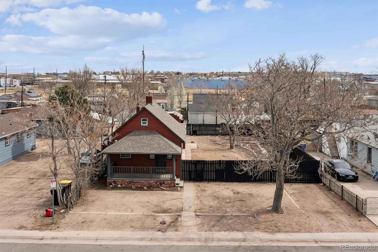
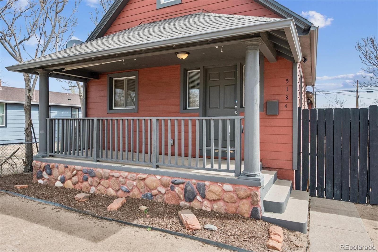
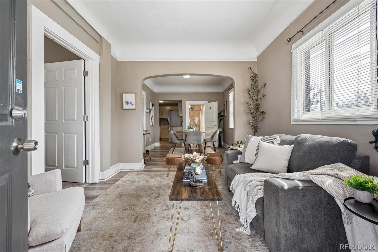
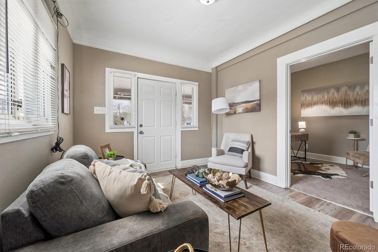
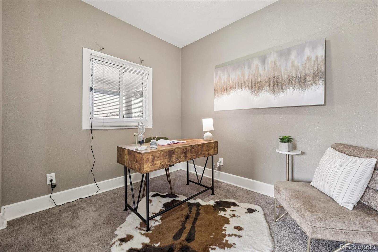
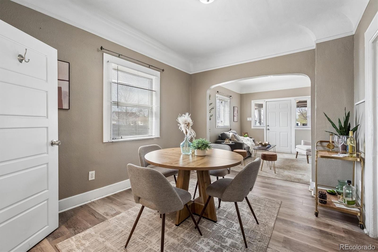
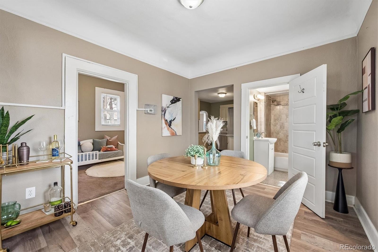
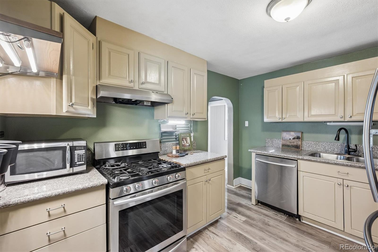
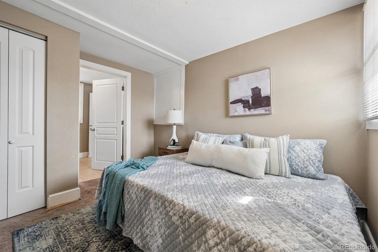
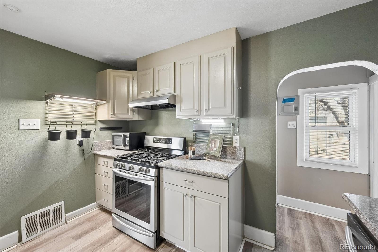
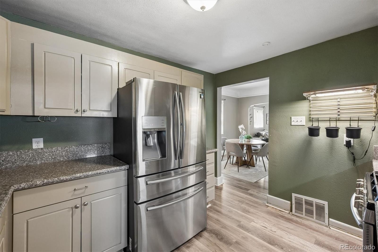
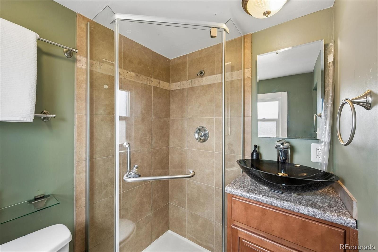
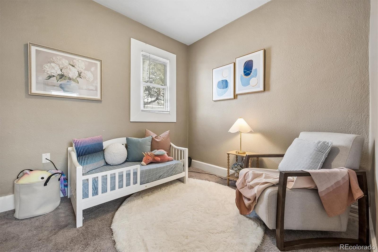
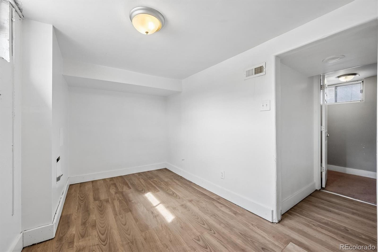
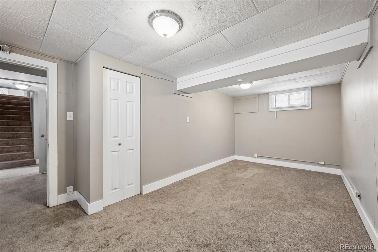
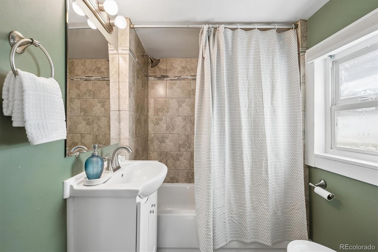
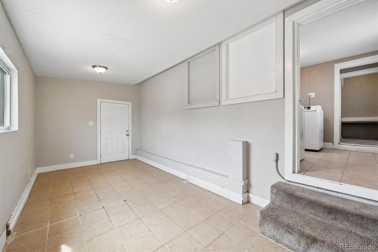
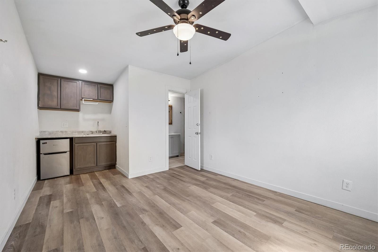
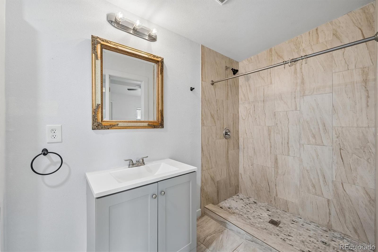
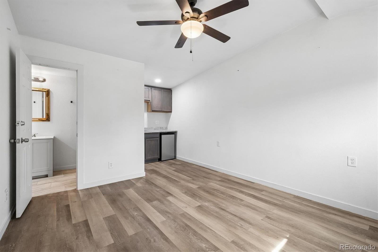
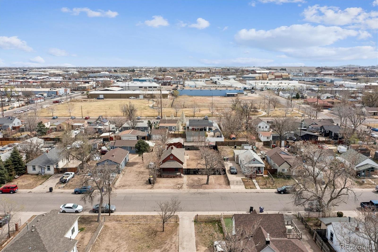
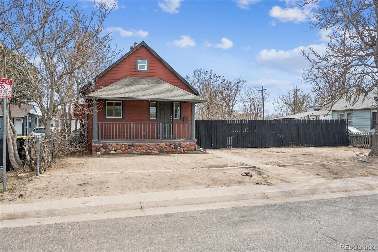
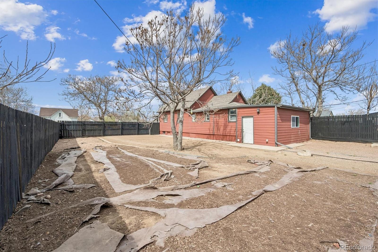
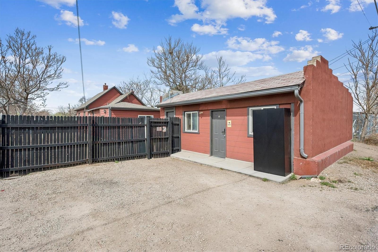
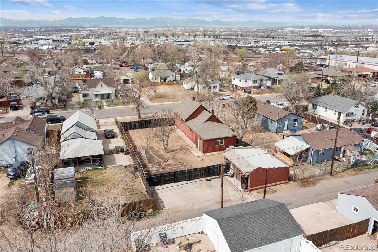
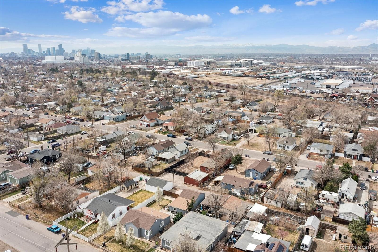
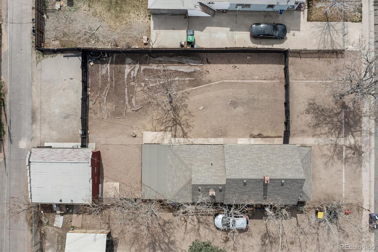
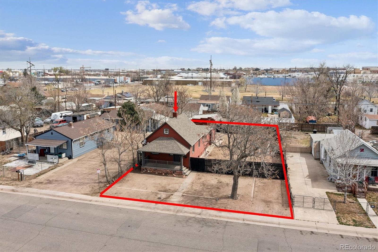
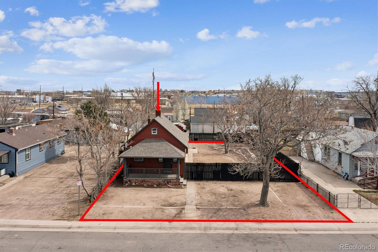
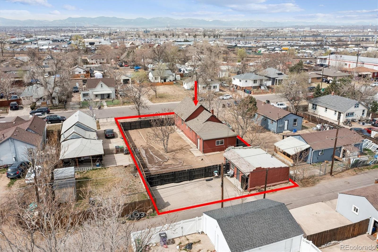
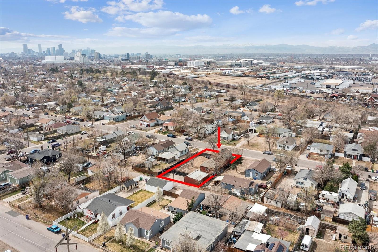
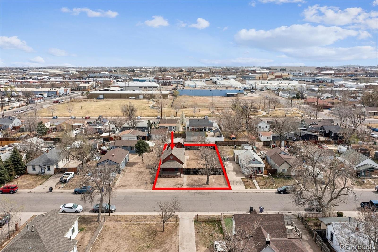
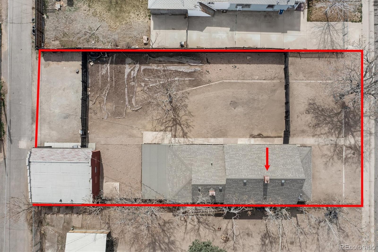
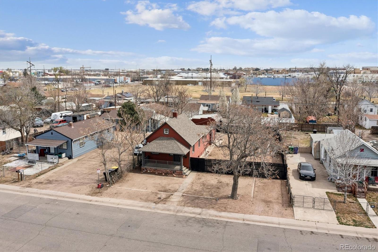
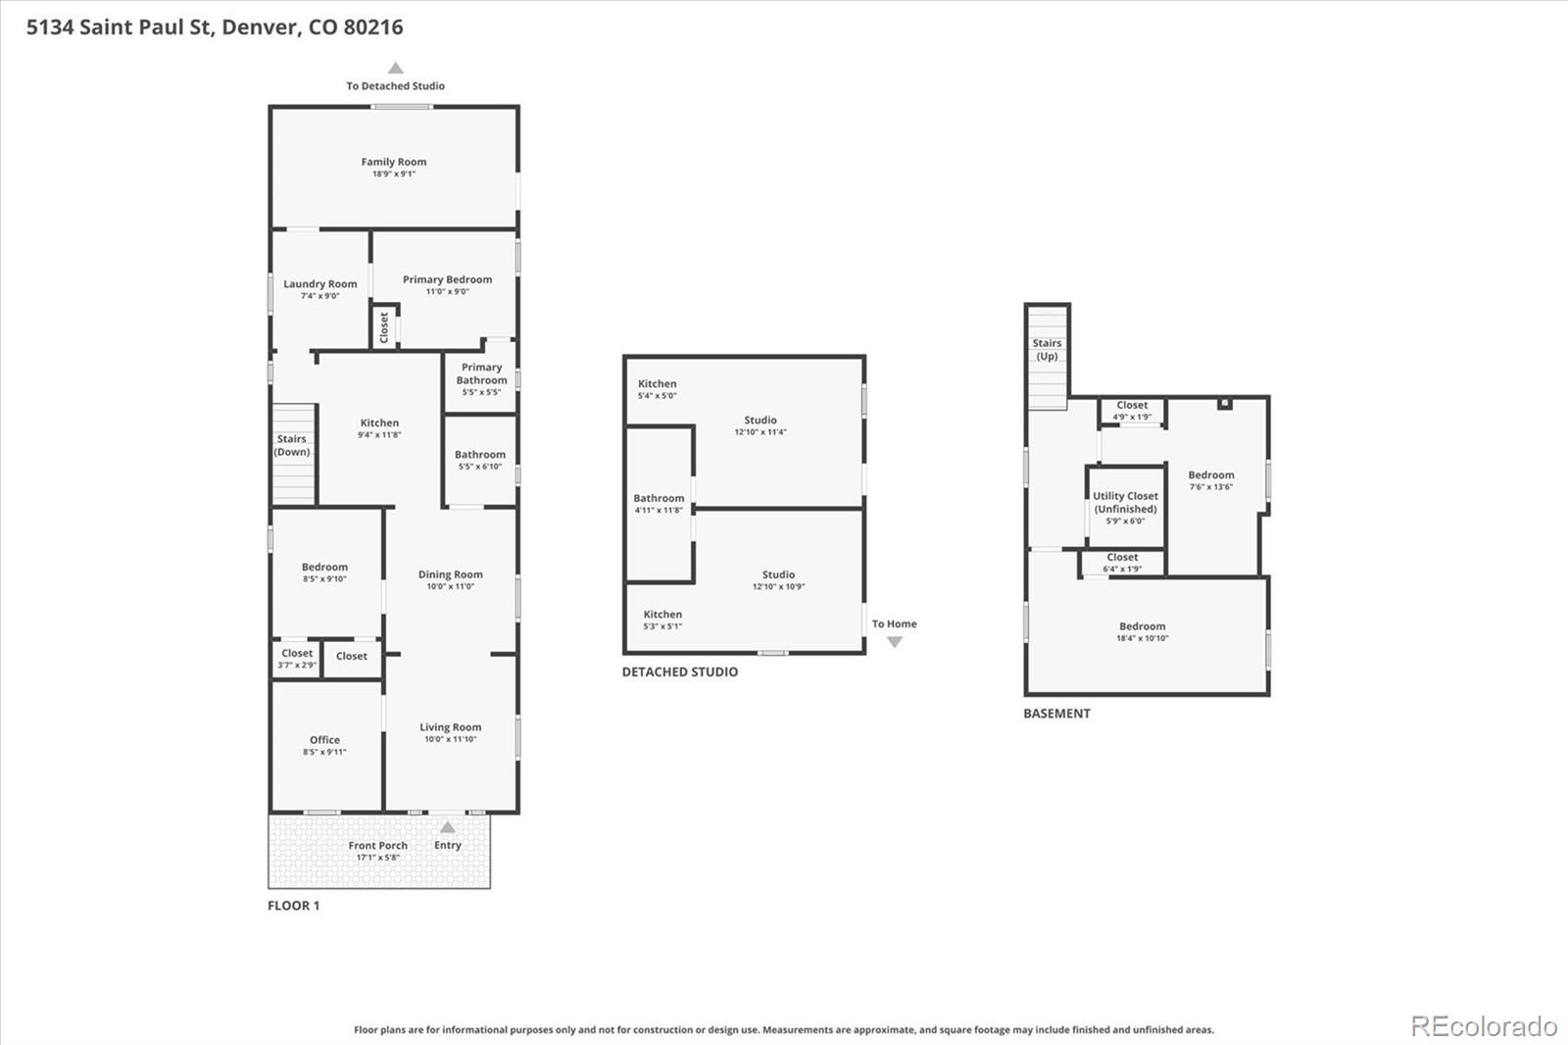
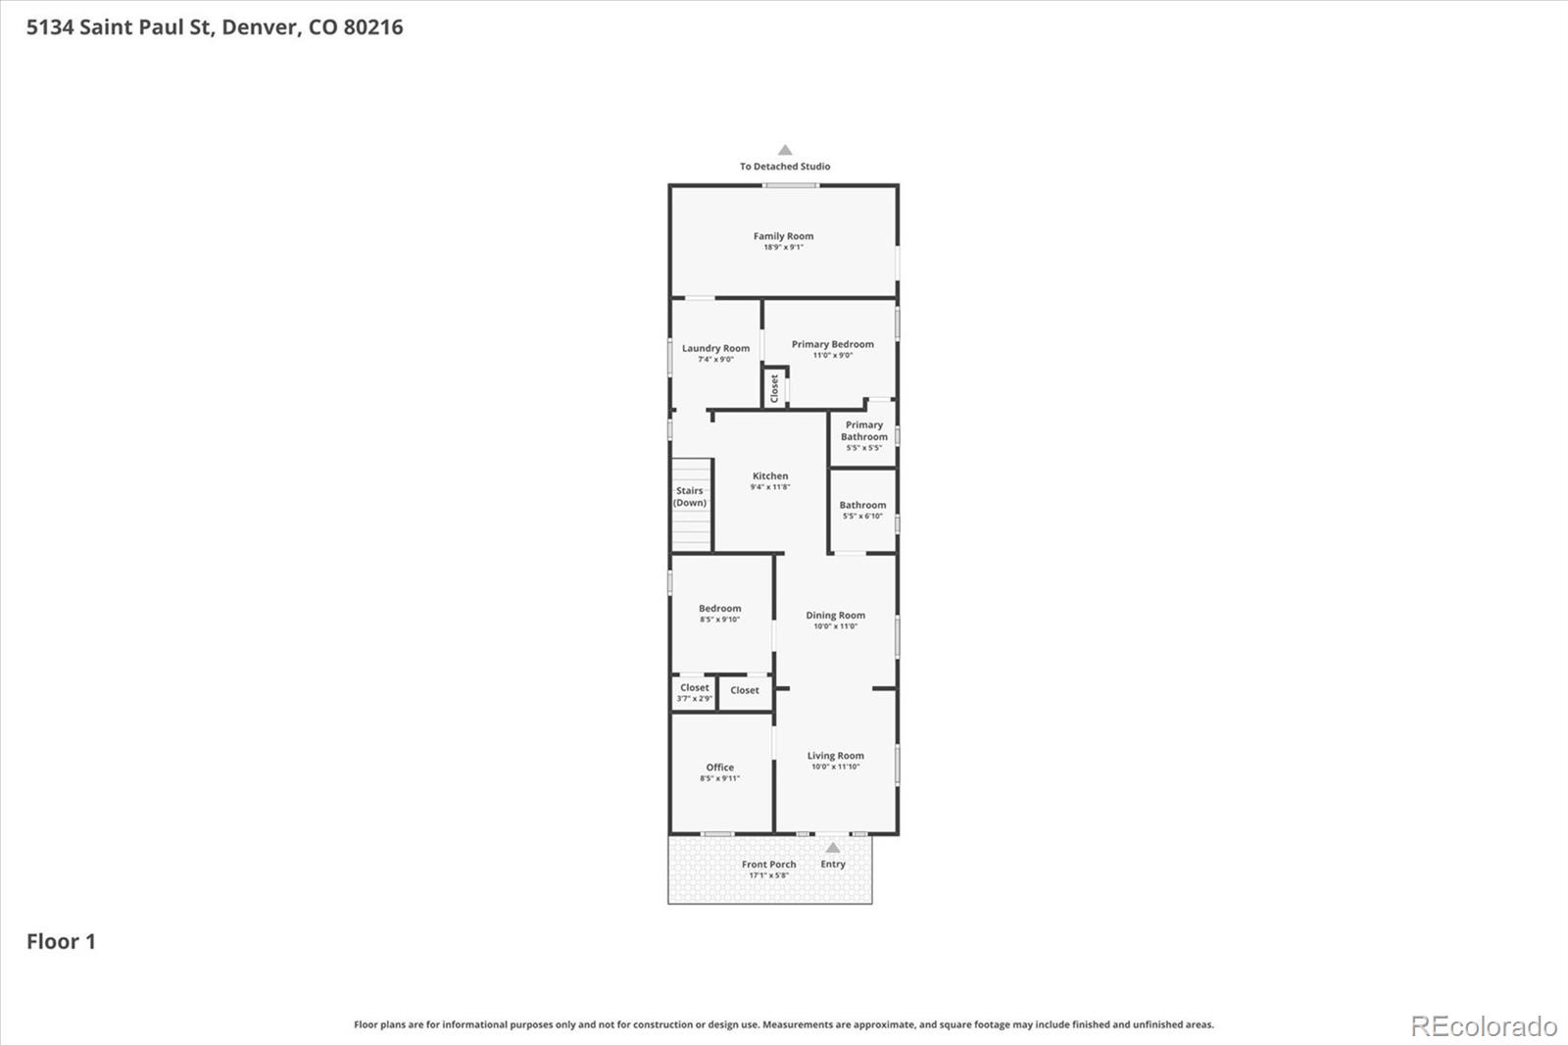
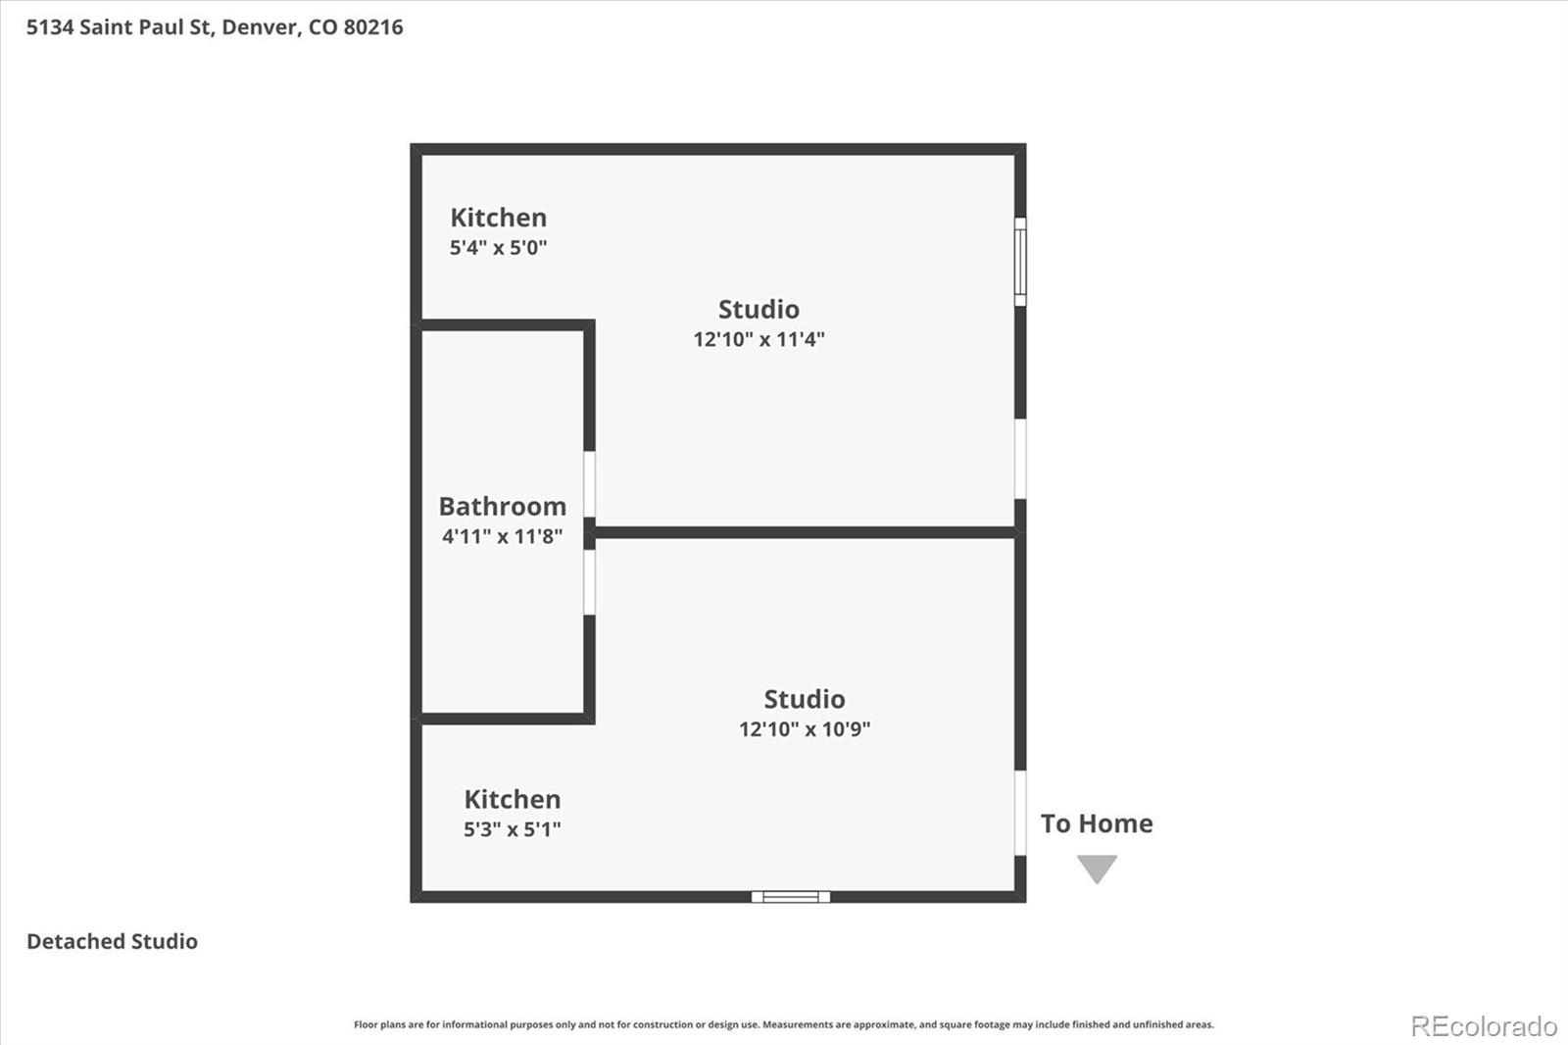
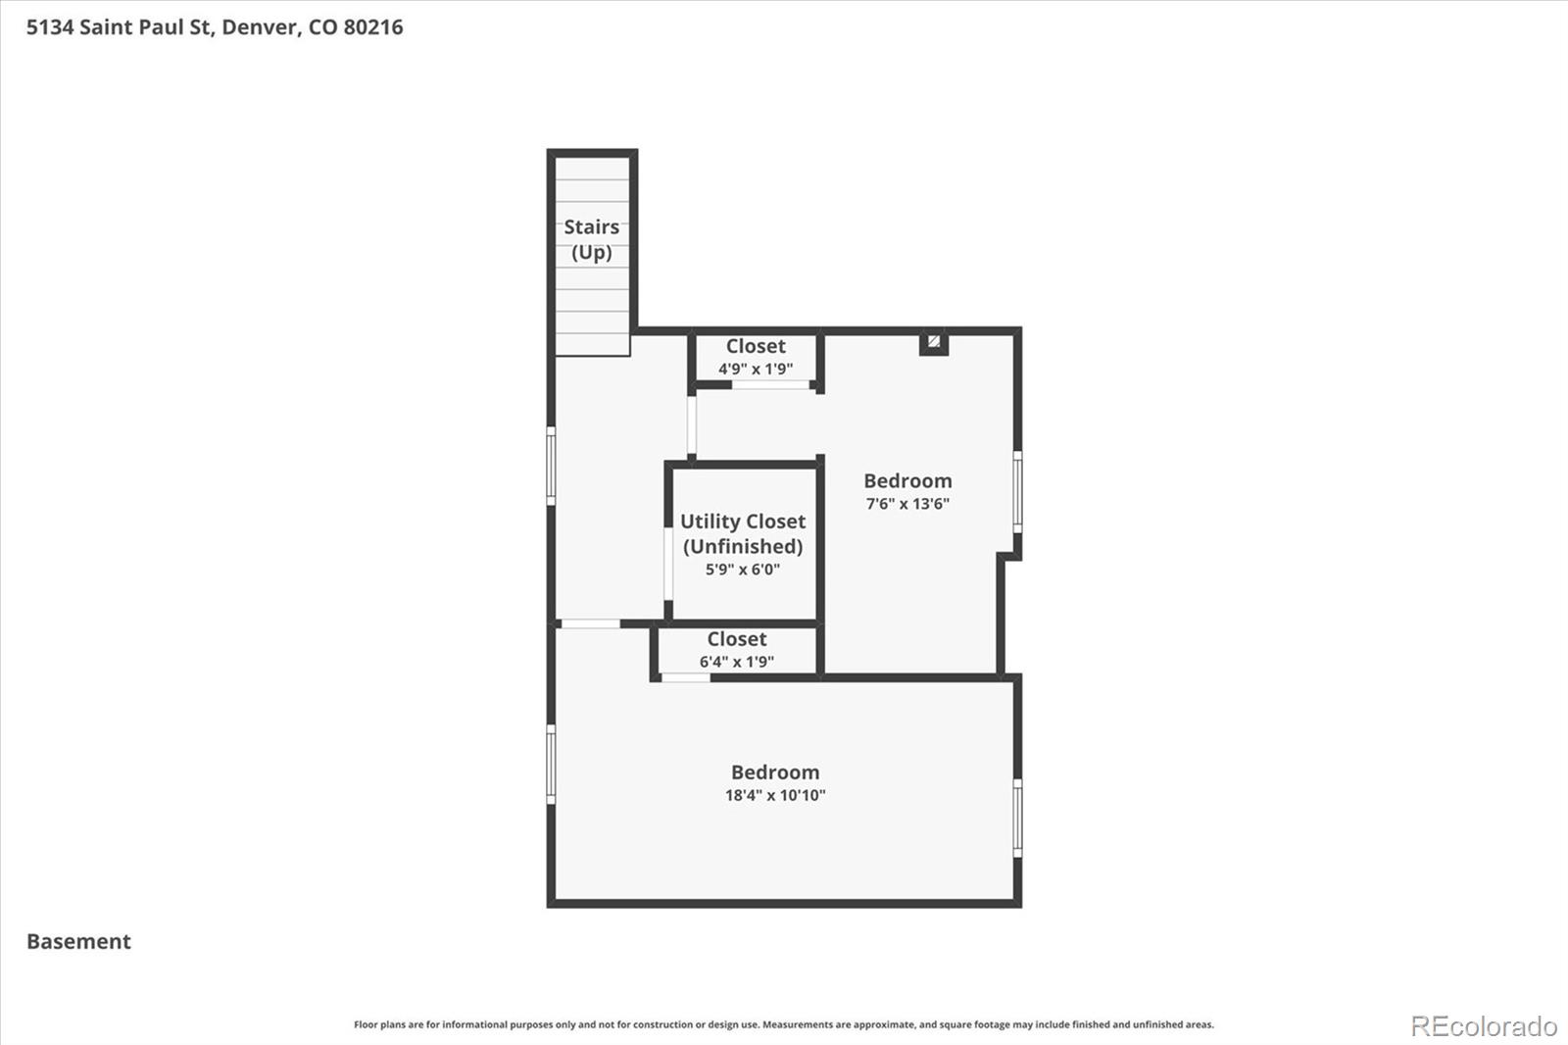
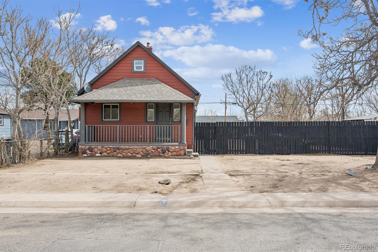
Situated on a huge, level double lot just north of downtown in Swansea, this updated ranch 4-bed/2-bath and two additional studio home has been thoughtfully renovated, including a new roof, flooring, HVAC, furnace, and electrical panel (all completed in 2023). The charming covered front porch provides instant curb appeal. Inside, over 1,600 sq ft of space offers ample room for functional everyday living, including a living and dining area, a bonus room, and a heated additional space with backyard access--ideal for a sunroom, home office or playroom. The updated kitchen features granite counters, a stainless steel appliance package, and tile floors. Adding exceptional versatility, the detached 2-car garage has been converted into two studio spaces totaling an additional 472 sq ft, complete with a kitchen and two separate bathrooms--ideal for guests, rental income, or creative workspaces. Outside, the huge fenced-in backyard is a canvas of endless potential, with room for an RV and more. The property also offers alley access and additional off-street parking. This turnkey residence is minutes from public transportation, shopping, dining, major roadways, and offers easy access to downtown and DIA. This home is ready for its next chapter--all it needs is you!

Share Property

Location

5134 Saint Paul Street, Denver, CO 80216

Status

Sold

Date Sold

June 5, 2026
Jessica Arguello

Jessica Arguello

TITLE

REALTOR®

Property Amenities

Interior
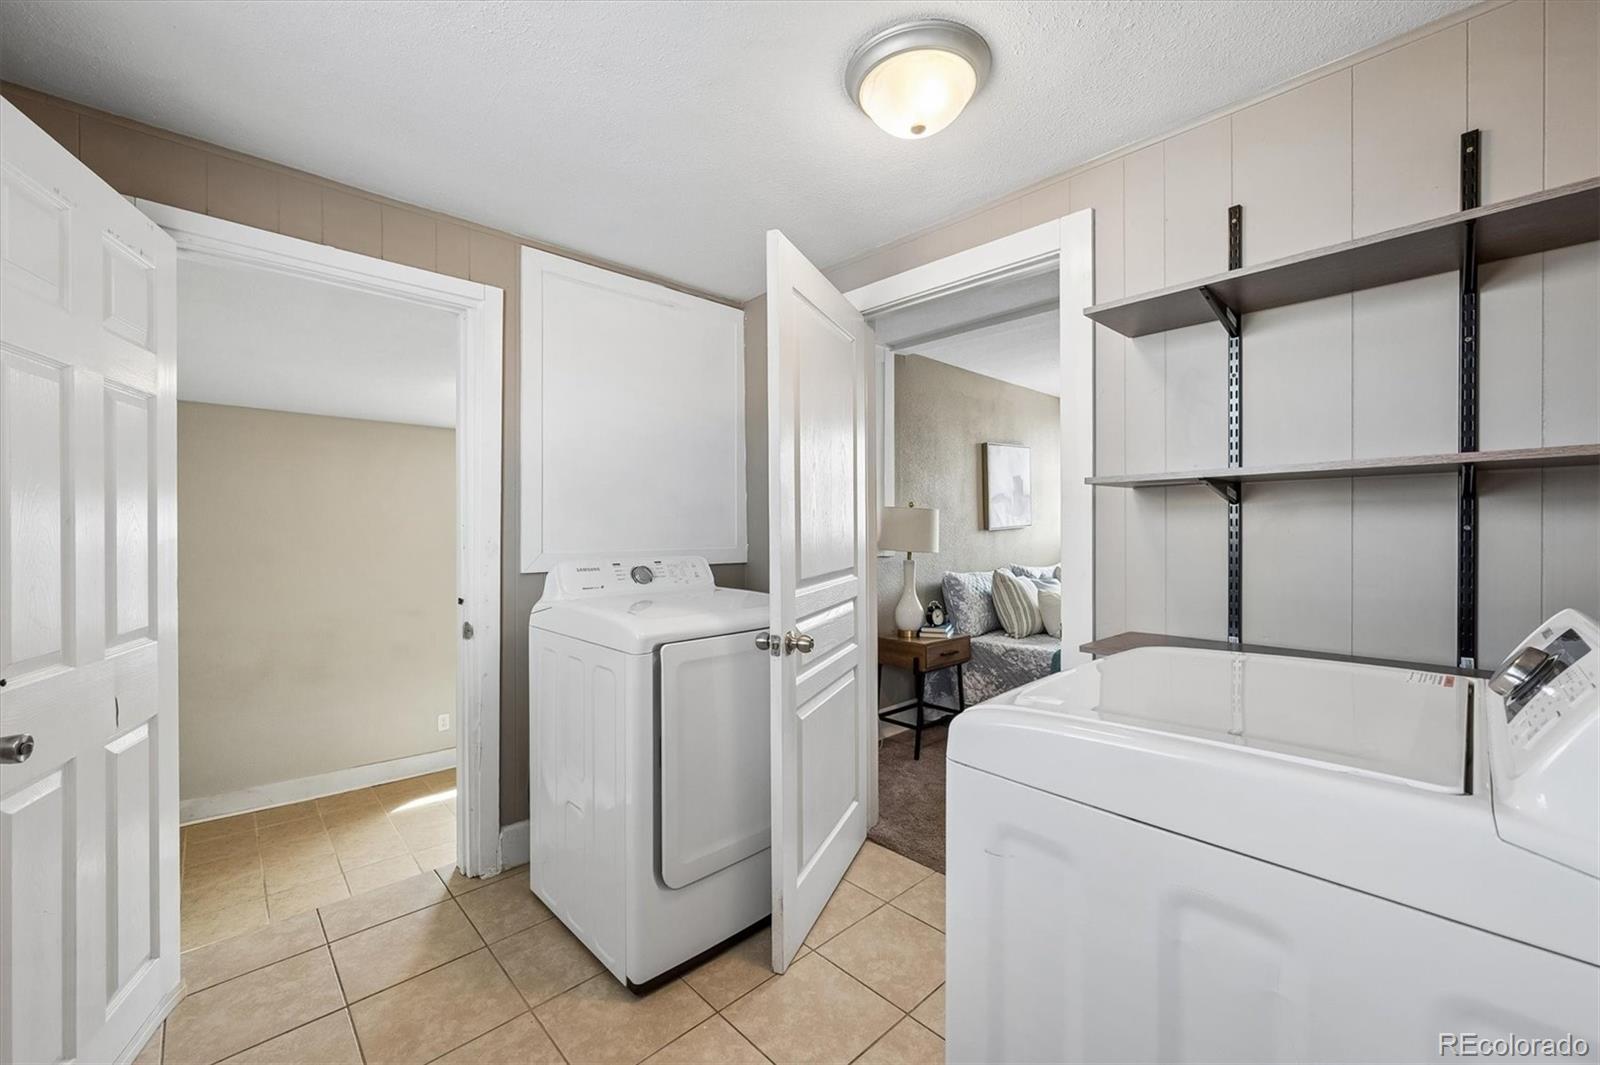
Laundry room In Unit
Appliances Dishwasher, Disposal, Dryer, Microwave, Oven, Refrigerator, Washer
Flooring Carpet, Laminate, Tile
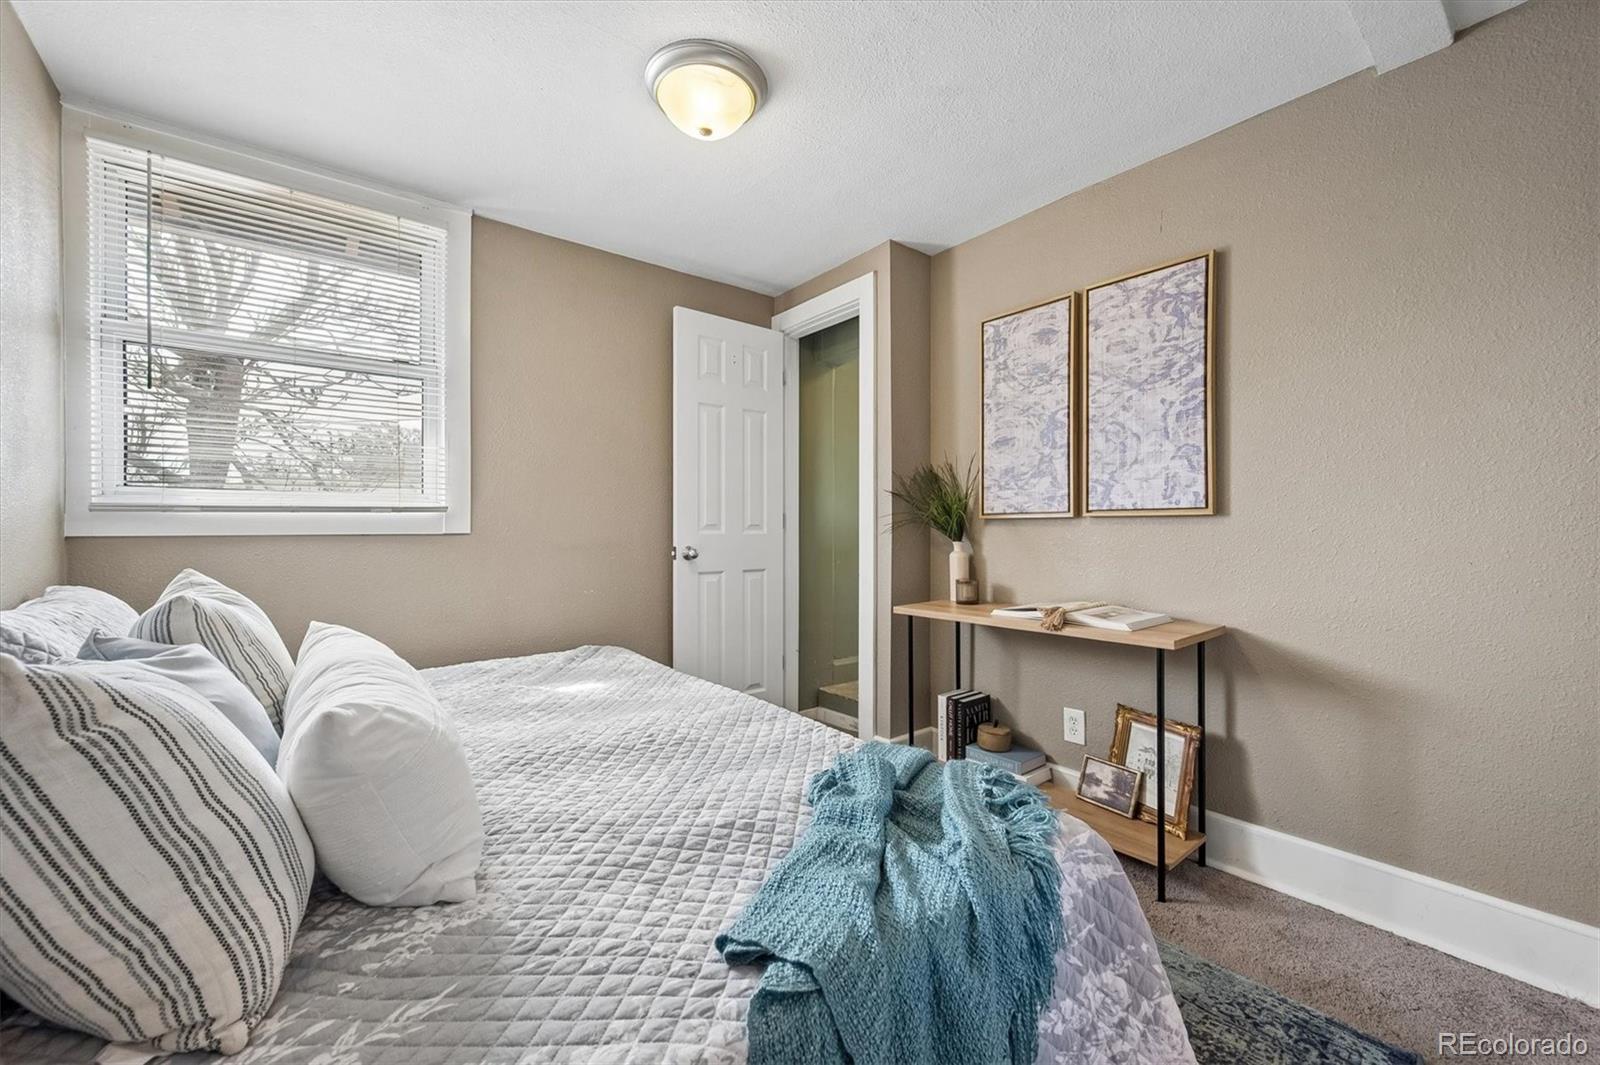
Total Bedrooms: 4
Three-Quarter Bathrooms: 2
Full Bathrooms: 1
Other Interior Features Ceiling Fan(s), Granite Counters, No Stairs, Open Floorplan, Primary Suite
Area & Lot
Total area 2,160 Sq.Ft.
Lot Area 7,840.8 Sq.Ft.
Living area 2,160 Sq.Ft.
MLS® ID 2972856
Year Built 1918
School District Denver 1
High School Manual
Middle School Whittier E-8
Elementary School Swansea
Type Residential
Status Sold
Exterior
Stories 1
Air conditioning Central Air
Heat type Baseboard, Forced Air, Natural Gas
Water Source Public
Security Features Carbon Monoxide Detector(s), Smoke Detector(s)
Sewer Public Sewer
Other Exterior Features Private Yard, Rain Gutters
Parking 220 Volts, Gravel, Exterior Access Door, Oversized
Lot Features Level
Roof Shingle
Finance
Sales Price $470,000
Real Estate Tax $2,353 yearly

360 Virtual Tour

Take a tour of this property

Start Your Journey Today

Your real estate journey is unique, and it deserves a trusted partner who understands your goals. Jessica Arguello specializes in creating a seamless experience for clients in Thornton and Denver Metro. Let’s find the home that’s right for you—your journey starts now.