Two-level floor plan with room labels and dimensions for the first floor and basement.
Basement floor plan with two bedrooms, bathroom, unfinished utility room, closets, stairs, and living room.
First-floor plan with two bedrooms, one bathroom, kitchen, dining room, living room, and entry.
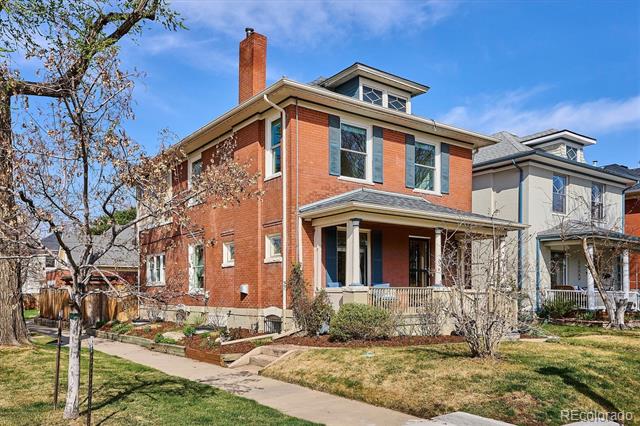
Red-brick home with white trim, an oval-glass front door, and a broad concrete porch.
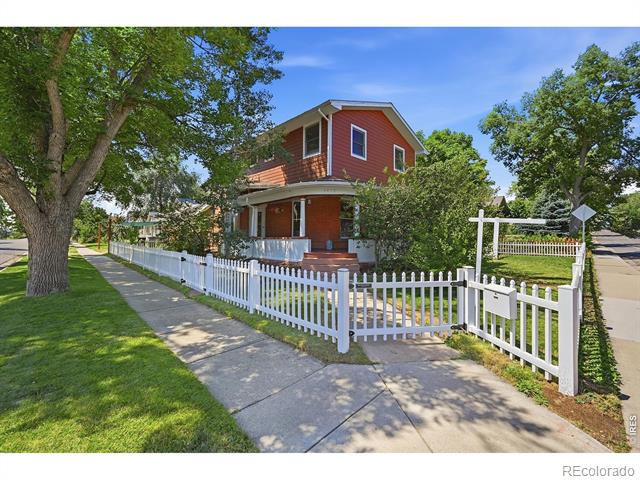
Single-story brick house with white trim, a dry front lawn, and tall wooden fences.
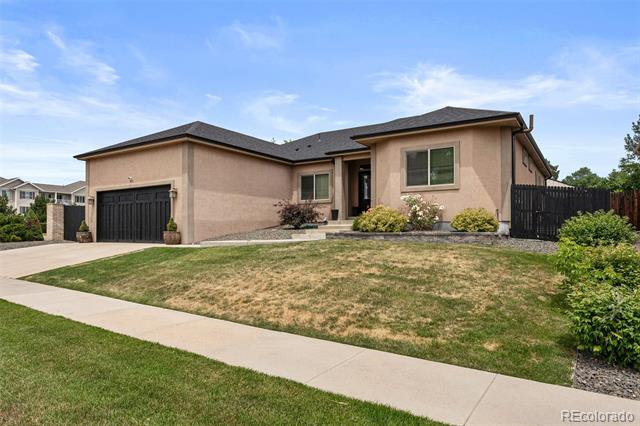
Brick ranch home with a wide concrete front patio and fenced yard.
Vacant living room with wood-look floors, a brick accent wall, and a large front window.
Vacant living area with wood-look floors, recessed lighting, and a railing beside the kitchen.
Kitchen with white cabinets, stainless steel appliances, subway tile backsplash, and wood-look flooring.
Empty room with wood-look flooring, gray walls, a ceiling fan, and a wide window.
Empty room with wood-look flooring, a wide window, and a black ceiling fan.
Bathroom with a glass-enclosed gray-tiled shower, white vanity, black faucet, and oval mirror.
Bathroom with a tiled tub-shower, white vanity, and large round mirror.
Empty carpeted room with gray walls, two windows, and a recessed ceiling light.
Empty carpeted room with gray walls, recessed lights, and doorways.
Empty carpeted room with gray walls, a small window, and a recessed ceiling light.
Rear of a red-brick house with a fenced, snow-speckled backyard.
Red-brick home's backyard with a broad concrete patio, white back door, and dry lawn.
VIEW PHOTOS
$480,000

8123 Logan Street

4 Beds 2 Baths 1,782 Sq.Ft. 8,400 Sq.Ft.

Description

This gorgeous craftsman style home has been fully renovated from top to bottom. Centrally located to all of Denver's best attractions, you get the best the city has to offer without giving up the quiet neighborhood feel that really makes this house feel like home. With both downtown Boulder and downtown Denver located around 20 minutes away, this home is in the perfect spot for easy access to all your favorite activities. A quick 30 minute jaunt puts you at your favorite trailhead for hiking, or your favorite mountain lake for fishing. Updated flooring throughout gives this home a warm cozy feel, and granite countertops in the kitchen makes this a cook's paradise. A fully renovated gives this home a luxurious feel, while the guest bedrooms give ample space for kids, guests, or the perfect office space at home. A large corner yard in front and back gives you all the space you could ever need for hosting for summer BBQ's or a peaceful place to enjoy your morning coffee watching the beautiful Colorado sunrise. Schedule a showing today before this new property is gone!

Share Property

Location

8123 Logan Street, Denver, CO 80229

Status

Sold

Date Sold

March 31, 2023
Jessica Arguello

Jessica Arguello

TITLE

REALTOR®

Property Amenities

Interior
Appliances Dishwasher, Disposal, Microwave, Range, Refrigerator
Flooring Carpet, Laminate, Tile
Total Bedrooms: 4
Full Bathrooms: 2
Other Interior Features Ceiling Fan(s), Granite Counters, High Ceilings
Area & Lot
Lot Area 8,400 Sq.Ft.
Living area 1,782 Sq.Ft.
MLS® ID 7414692
Year Built 1962
School District Adams 12 5 Star Schl
High School Thornton
Middle School Thornton
Elementary School Coronado Hills
Type Residential
Status Sold
Exterior
Stories 1
Air conditioning Central Air
Heat type Forced Air
Water Source Public
Garage Space 2.0
Security Features Carbon Monoxide Detector(s), Smoke Detector(s)
Sewer Public Sewer
Parking 220 Volts, Exterior Access Door, Finished, Heated Garage, Oversized
Roof Composition
Utilities Electricity Available, Electricity Connected
Finance
Sales Price $480,000
Real Estate Tax $2,683 yearly
Basement floor plan with two bedrooms, bathroom, unfinished utility room, closets, stairs, and living room.

360 Virtual Tour

Take a tour of this property

Start Your Journey Today

Your real estate journey is unique, and it deserves a trusted partner who understands your goals. Jessica Arguello specializes in creating a seamless experience for clients in Thornton and Denver Metro. Let’s find the home that’s right for you—your journey starts now.